Experience resort-style living in Sun City Summerlin, a premier 55+ community provides an incredible lineup of amenities and activities. This beautifully maintained 2 bedroom, 2.5 bath home features gorgeous landscaping, outstanding curb appeal, and a gated courtyard entrance. Inside, high tray ceilings, generous living spaces, and a bright open feel make the home ideal for relaxing or entertaining. The large kitchen provides granite countertops, a spacious island with seating, and plenty of room to gather. The primary bedroom provides a comfortable retreat with an ensuite bath, while a second bedroom provides flex space for visitors, an office, hobby room, or den. Outdoor living is exceptional with a covered patio, rear sunroom, sparkling pool and spa, putting green, and mountain views—perfect for enjoying the Las Vegas lifestyle year-round. Sun City Summerlin residents enjoy access to 3 golf courses, 4 clubhouses, 4 indoor/outdoor pools, gyms, tennis, pickleball and racquetball courts, 2 on-site restaurants, social clubs, and endless activities.
Pending
Price cut: $14K (9/24)
$625,000
11009 Rackhurst Ave, Las Vegas, NV 89134
2beds
2,334sqft
Single Family Residence
Built in 1996
9,147 Square Feet Lot
$-- Zestimate®
$268/sqft
$230/mo HOA
What's special
Sparkling pool and spaMountain viewsPutting greenGated courtyard entranceCovered patioLarge kitchenRear sunroom
- 179 days
- 474
- 21
Zillow last checked:
Listing updated:
Listed by:
Rachel Griego S.0180265 480-351-6622,
Opendoor Brokerage LLC
Source: LVR,MLS#: 2774829 Originating MLS: Greater Las Vegas Association of Realtors Inc
Originating MLS: Greater Las Vegas Association of Realtors IncFacts & features
Interior
Bedrooms & bathrooms
- Bedrooms: 2
- Bathrooms: 3
- Full bathrooms: 2
- 1/2 bathrooms: 1
Primary bedroom
- Description: Closet
- Dimensions: 21x12
Bedroom 2
- Description: Closet
- Dimensions: 17x12
Kitchen
- Description: Marble/Stone Countertops
- Dimensions: 20x10
Living room
- Description: None
- Dimensions: 14x13
Heating
- Central, Gas
Cooling
- Central Air, Electric
Appliances
- Included: Gas Range, Microwave
- Laundry: Electric Dryer Hookup, Laundry Room
Features
- Bathroom on Main Level, Bedroom on Main Level, Full Bath on Main Level, Primary Downstairs
- Flooring: Carpet, Tile
- Has fireplace: No
Interior area
- Total structure area: 2,334
- Total interior livable area: 2,334 sqft
Video & virtual tour
Property
Parking
- Total spaces: 2
- Parking features: Attached, Garage, Private
- Attached garage spaces: 2
Features
- Stories: 1
- Exterior features: None
- Has private pool: Yes
- Pool features: In Ground, Private
- Fencing: None
Lot
- Size: 9,147 Square Feet
- Features: Landscaped, Rocks, Synthetic Grass, < 1/4 Acre
Details
- Parcel number: 13714810030
- Zoning description: Single Family
- Horse amenities: None
Construction
Type & style
- Home type: SingleFamily
- Architectural style: One Story
- Property subtype: Single Family Residence
Materials
- Roof: Tile
Condition
- Resale
- Year built: 1996
Utilities & green energy
- Electric: Photovoltaics Seller Owned
- Sewer: Public Sewer
- Water: Public
- Utilities for property: Underground Utilities
Community & HOA
Community
- Security: Security System Owned
- Senior community: Yes
- Subdivision: Sun City Las Vegas
HOA
- Has HOA: Yes
- Amenities included: None
- Services included: Recreation Facilities, Trash
- HOA fee: $2,762 annually
- HOA name: Sun City Summerlin
- HOA phone: 702-966-1439
Location
- Region: Las Vegas
Financial & listing details
- Price per square foot: $268/sqft
- Tax assessed value: $465,314
- Annual tax amount: $4,117
- Date on market: 4/20/2026
- Listing agreement: Exclusive Agency
- Listing terms: Cash,Conventional,FHA,VA Loan
Estimated market value
Not available
Estimated sales range
Not available
Not available
Price history
| Date | Event | Price |
|---|---|---|
| 9/28/2026 | Pending sale | $625,000$268/sqft |
Source:  LVR #2774829 Report a problem LVR #2774829 Report a problem | ||
| 9/24/2026 | Price change | $625,000-2.2%$268/sqft |
Source: LVR #2774829 Report a problem | ||
| 8/27/2026 | Price change | $639,000-1.5%$274/sqft |
Source: LVR #2774829 Report a problem | ||
| 7/30/2026 | Price change | $649,000-1.5%$278/sqft |
Source: LVR #2774829 Report a problem | ||
| 7/9/2026 | Price change | $659,000-1.8%$282/sqft |
Source: LVR #2774829 Report a problem | ||
| 6/11/2026 | Price change | $671,000-2%$287/sqft |
Source: LVR #2774829 Report a problem | ||
| 5/14/2026 | Price change | $685,000-1.4%$293/sqft |
Source: LVR #2774829 Report a problem | ||
| 4/20/2026 | Listed for sale | $695,000$298/sqft |
Source: LVR #2774829 Report a problem | ||
| 4/10/2026 | Sold | $695,000+157.4%$298/sqft |
Source: Public Record Report a problem | ||
| 6/3/2011 | Sold | $270,000-10%$116/sqft |
Source: Public Record Report a problem | ||
| 3/1/2011 | Listing removed | $299,999$129/sqft |
Source: The Tom Love Group Llc #1093883 Report a problem | ||
| 12/18/2010 | Listed for sale | $299,999-31.7%$129/sqft |
Source: The Tom Love Group Llc #1093883 Report a problem | ||
| 5/2/2009 | Listing removed | $439,000$188/sqft |
Source: Coldwell Banker** #929406 Report a problem | ||
| 4/25/2009 | Price change | $439,000-2.2%$188/sqft |
Source: Coldwell Banker** #929406 Report a problem | ||
| 11/10/2008 | Listed for sale | $449,000+22.7%$192/sqft |
Source: Prudential Americana #879677 Report a problem | ||
| 8/30/2002 | Sold | $366,000+50.9%$157/sqft |
Source: Public Record Report a problem | ||
| 12/12/1996 | Sold | $242,500+2.8%$104/sqft |
Source: Public Record Report a problem | ||
| 6/28/1996 | Sold | $236,000$101/sqft |
Source: Public Record Report a problem | ||
Public tax history
| Year | Property taxes | Tax assessment |
|---|---|---|
| 2026 | $4,120 +3% | $162,860 -0.6% |
| 2025 | $4,000 +3% | $163,841 +7.3% |
| 2024 | $3,884 +3% | $152,624 +11.8% |
| 2023 | $3,771 +3% | $136,563 +8.6% |
| 2022 | $3,661 +3% | $125,692 +0.5% |
| 2021 | $3,554 +3% | $125,125 +4.8% |
| 2020 | $3,450 +3% | $119,340 +6.2% |
| 2019 | $3,350 +5.7% | $112,350 |
| 2018 | $3,170 | $112,350 +1.3% |
| 2017 | $3,170 | $110,868 +1.9% |
| 2016 | $3,170 +0.3% | $108,847 +5.4% |
| 2015 | $3,162 +4.3% | $103,295 +3.8% |
| 2014 | $3,032 | $99,521 |
| 2013 | -- | $99,521 +15.3% |
| 2012 | -- | $86,319 -8.9% |
| 2011 | -- | $94,734 -6.2% |
| 2010 | -- | $101,048 -5% |
| 2009 | -- | $106,352 |
| 2008 | -- | $106,352 -18.7% |
| 2007 | -- | $130,874 -1.1% |
| 2006 | -- | $132,280 +15.2% |
| 2005 | -- | $114,814 +26.9% |
| 2004 | -- | $90,444 +3.4% |
| 2003 | -- | $87,507 +4.3% |
| 2002 | -- | $83,870 +4% |
| 2001 | -- | $80,650 |
Find assessor info on the county website
Monthly payment
Est. payment
Payment breakdown
Explore the cost of this home by adjusting the details. Changes won't be saved.Climate risks
Neighborhood: Sun City Summerlin
Nearby schools
Schools provided by the listing agent
- Elementary: Lummis, William,Lummis, William
- Middle: Becker
- High: Palo Verde
Source: LVR. This data may not be complete. We recommend contacting the local school district to confirm school assignments for this home.
- $361,9002 bd2 ba1.1k sqft11013 Rackhurst Ave, Las Vegas, NV 89134Off Market
- $870,0002 bd3 ba2.7k sqft11005 Rackhurst Ave, Las Vegas, NV 89134Sold
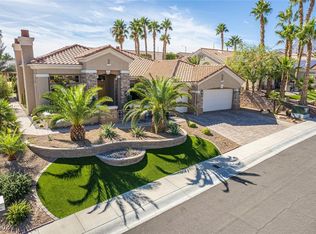
- $424,8002 bd2 ba1.5k sqft11032 Clear Meadows Dr, Las Vegas, NV 89134Off Market
- $406,2002 bd2 ba1.2k sqft11036 Clear Meadows Dr, Las Vegas, NV 89134Off Market
Similar homes
- $599,0003 bd2 ba1.8k sqft2401 Sierra Sage St, Las Vegas, NV 89134For Sale
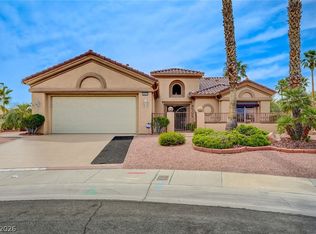 MLS ID #2772269, Tanya Smith, LIFE Realty District. LVR
 - $629,9003 bd2 ba2.2k sqft2742 Hartwick Ln, Las Vegas, NV 89134For Sale
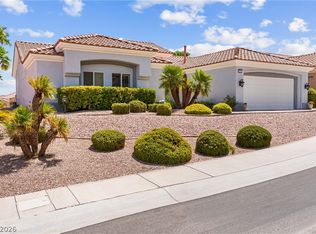 MLS ID #2808365, Fernanda A. Kriese, Redfin. LVR
 - $570,0003 bd3 ba1.9k sqft2109 Desert Peak Rd, Las Vegas, NV 89134For Sale
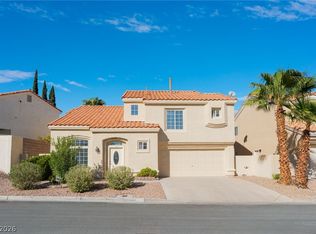 MLS ID #2824526, Dongmei Niu, United Realty Group. LVR
 - $599,0004 bd3 ba2.4k sqft2324 Pinion Valley Dr, Las Vegas, NV 89134For Sale
 MLS ID #2819702, Bridget A. Olson, Xpand Realty & Property Mgmt. LVR
