Welcome to 102 Rison Road—a charming 3-bedroom, 1-bath home offering approximately 1,250 square feet on a spacious 0.46-acre lot in Greenville. This beautiful home opens to a bright, inviting interior filled with character, warm wood flooring and an easy, open flow between the living room and kitchen. The kitchen blends style and function with two-tone cabinetry, butcher-block work surfaces, granite countertops, a subway-tile backsplash, stainless steel appliances, open shelving and bar seating. The generously sized bedrooms provide flexibility for sleeping space, a home office, studio or hobby room. Outdoor living is a highlight. Step outside onto the large rear deck—an ideal setting for morning coffee, outdoor dining or entertaining while overlooking the expansive backyard. The nearly half-acre property offers plenty of room to garden, play or create your own outdoor retreat. An oversized outbuilding provides plenty of space for storage or hobbies. Full of personality and practical living space, this Greenville home is ready for its next chapter. Schedule your showing and come experience 102 Rison Road for yourself.
For sale
$255,000
102 Rison Rd, Greenville, SC 29611
3beds
1,249sqft
:
Get pre-qualified$1,727/mo
Single Family Residence, Residential
Built in 1964
0.46 Acres Lot
$255,300 Zestimate®
$204/sqft
$-- HOA
What's special
Bright inviting interiorLarge rear deckStainless steel appliancesSubway-tile backsplashButcher-block work surfacesGenerously sized bedroomsBar seating
- 3 days |
- 1,109 |
- 108 |
Likely to sell faster than
Zillow last checked:
Listing updated:
Listed by:
Bradley Ledford 864-630-6669,
Vista Real Estate, LLC
Source: Greater Greenville AOR,MLS#: 1600489
Facts & features
Interior
Bedrooms & bathrooms
- Bedrooms: 3
- Bathrooms: 1
- Full bathrooms: 1
- Main level bathrooms: 1
- Main level bedrooms: 3
Rooms
- Room types: Laundry
Primary bedroom
- Area: 224
- Dimensions: 14 x 16
Bedroom 2
- Area: 165
- Dimensions: 15 x 11
Bedroom 3
- Area: 120
- Dimensions: 10 x 12
Primary bathroom
- Features: Walk-In Closet(s)
- Level: Main
Dining room
- Area: 50
- Dimensions: 5 x 10
Kitchen
- Area: 130
- Dimensions: 13 x 10
Living room
- Area: 234
- Dimensions: 18 x 13
Heating
- Forced Air, Natural Gas
Cooling
- Central Air, Electric
Appliances
- Included: Dishwasher, Disposal, Refrigerator, Range, Microwave, Gas Water Heater
- Laundry: 1st Floor, Laundry Room
Features
- Ceiling Fan(s), Ceiling Smooth, Granite Counters, Open Floorplan, Walk-In Closet(s), Countertops-Other
- Flooring: Wood, Vinyl
- Windows: Tilt Out Windows
- Basement: None
- Attic: Pull Down Stairs,Storage
- Has fireplace: No
- Fireplace features: None
Interior area
- Total interior livable area: 1,249 sqft
Property
Parking
- Parking features: See Remarks, Driveway, Concrete
- Has uncovered spaces: Yes
Features
- Levels: One
- Stories: 1
- Patio & porch: Deck, Front Porch, Wrap Around
- Fencing: Fenced
Lot
- Size: 0.46 Acres
- Features: Few Trees, 1/2 Acre or Less
Details
- Parcel number: 0239020700500
Construction
Type & style
- Home type: SingleFamily
- Architectural style: Ranch
- Property subtype: Single Family Residence, Residential
Materials
- Vinyl Siding
- Foundation: Crawl Space
- Roof: Architectural
Condition
- Year built: 1964
Utilities & green energy
- Sewer: Public Sewer
- Water: Public
Community & HOA
Community
- Features: None
- Security: Smoke Detector(s)
- Subdivision: None
HOA
- Has HOA: No
- Services included: None
Location
- Region: Greenville
Financial & listing details
- Price per square foot: $204/sqft
- Tax assessed value: $250,160
- Annual tax amount: $2,258
- Date on market: 8/11/2026
Estimated market value
$255,300
$243,000 - $268,000
$1,356/mo
Price history
| Date | Event | Price |
|---|---|---|
| 8/11/2026 | Listed for sale | $255,000+12.6%$204/sqft |
Source:  Greater Greenville AOR #1600489 Report a problem Greater Greenville AOR #1600489 Report a problem | ||
| 10/24/2022 | Listing removed | -- |
Source: BHHS broker feed Report a problem | ||
| 6/20/2022 | Sold | $226,400-1.6%$181/sqft |
Source: Greater Greenville AOR #1470745 Report a problem | ||
| 5/18/2022 | Listed for sale | $230,000$184/sqft |
Source: BHHS broker feed #1470745 Report a problem | ||
| 5/17/2022 | Pending sale | $230,000$184/sqft |
Source: Greater Greenville AOR #1470745 Report a problem | ||
| 5/6/2022 | Price change | $230,000+2.2%$184/sqft |
Source: Greater Greenville AOR #1470745 Report a problem | ||
| 3/15/2022 | Pending sale | $225,000$180/sqft |
Source: Greater Greenville AOR #1466024 Report a problem | ||
| 3/9/2022 | Listed for sale | $225,000$180/sqft |
Source: Greater Greenville AOR #1466024 Report a problem | ||
| 2/11/2022 | Pending sale | $225,000$180/sqft |
Source: Greater Greenville AOR #1463981 Report a problem | ||
| 2/10/2022 | Listed for sale | $225,000+254.3%$180/sqft |
Source: Greater Greenville AOR #1463981 Report a problem | ||
| 4/22/2004 | Sold | $63,500$51/sqft |
Source: Public Record Report a problem | ||
Public tax history
| Year | Property taxes | Tax assessment |
|---|---|---|
| 2025 | $2,258 +4.3% | $244,690 +15% |
| 2024 | $2,165 -0.9% | $212,780 |
| 2023 | $2,185 +224.6% | $212,780 +331.5% |
| 2022 | $673 -15.2% | $49,310 |
| 2021 | $793 +3% | $49,310 +15% |
| 2020 | $770 +1.7% | $42,880 |
| 2019 | $757 +16.4% | $42,880 |
| 2018 | $651 | $42,880 +2393% |
| 2017 | $651 0% | $1,720 -96% |
| 2016 | $651 +5.7% | $42,880 |
| 2015 | $616 | $42,880 -19.2% |
| 2014 | $616 -11.9% | $53,060 |
| 2013 | $699 +3.4% | $53,060 |
| 2012 | $676 | -- |
| 2011 | $676 +0.1% | -- |
| 2010 | $675 | -- |
| 2009 | -- | -- |
| 2008 | -- | -- |
| 2007 | -- | -- |
| 2006 | -- | -- |
| 2005 | -- | -- |
| 2004 | -- | -- |
| 2003 | -- | -- |
| 2002 | -- | -- |
| 2001 | -- | -- |
| 2000 | -- | -- |
Find assessor info on the county website
Monthly payment
Est. payment
Payment breakdown
Explore the cost of this home by adjusting the details. Changes won't be saved.Climate risks
Neighborhood: 29611
Nearby schools
GreatSchools rating
- 3/10Welcome Elementary SchoolGrades: K-5Distance: 1.2 mi
- 3/10Tanglewood Middle SchoolGrades: 6-8Distance: 0.2 mi
- 1/10Carolina AcademyGrades: 9-12Distance: 1.5 mi
Schools provided by the listing agent
- Elementary: Welcome
- Middle: Tanglewood
- High: Carolina
Source: Greater Greenville AOR. This data may not be complete. We recommend contacting the local school district to confirm school assignments for this home.
- $278,0003 bd2 ba1.5k sqft26 Rison Rd, Greenville, SC 29611Off Market
- $234,4003 bd1 ba1.6k sqft104 Rison Rd, Greenville, SC 29611Off Market
- $162,7002 bd1 ba962 sqft24 Rison Rd, Greenville, SC 29611Off Market

- $279,5003 bd2 ba1.5k sqft108 Rison Rd, Greenville, SC 29611Off Market
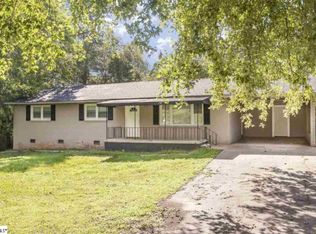
- $278,0003 bd2 ba1.7k sqft101 Rison Rd, Greenville, SC 29611Sold
- $80,0002 bd1 ba-- sqftJoe Dr, Greenville, SC 29611Sold
- $205,800-- bd-- ba-- sqftJoe Dr, Greenville, SC 29611Off Market
- $215,9003 bd2 ba1.5k sqft103 Rison Rd, Greenville, SC 29611Off Market
A local agent can set up tours, give advice and negotiate with sellers.
A local lender can help you make sure your offer is ready when you are.
Similar homes
- $249,9003 bd1 ba1.5k sqft20 Michael Dr, Greenville, SC 29611For Sale
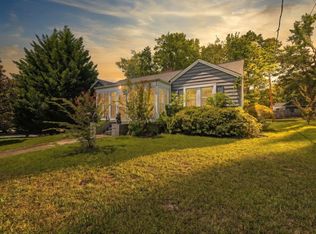 MLS ID #1600242, Rhett Brown, BrownStone Real Estate. Greater Greenville AOR
 - $259,0003 bd2 ba1.5k sqft7011 White Horse Rd, Greenville, SC 29611For Sale
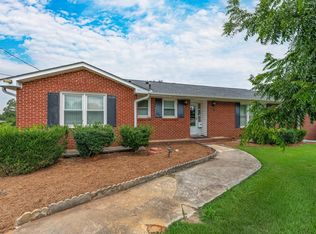 MLS ID #1600139, Elizabeth Chapman, Carolina Moves, LLC. Greater Greenville AOR
 - $232,0003 bd2 ba1k sqft16 Theodore Cir, Greenville, SC 29611For Sale
 MLS ID #1595510, Jessica Collins-Balson, BHHS C Dan Joyner - Midtown. Greater Greenville AOR
 - $265,0003 bd2 ba1.2k sqft8 Bragg St, Greenville, SC 29611For Sale
 MLS ID #1595423, Jordan Belland, BHHS C Dan Joyner - Midtown. Greater Greenville AOR
 - $265,0002 bd2 ba1k sqft34 Jamison St, Greenville, SC 29611For SaleMLS ID #340111, Tameka Thomason, Re/Max HALO. SAR as distributed by MLS GRID
- $214,9002 bd1 ba1k sqft215 Crestone Dr, Greenville, SC 29611For SaleMLS ID #1600328, Christian Riffee, Reedy Property Group, LLC - Residential. Greater Greenville AOR
- $225,0002 bd1 ba1.4k sqft27 Maxie Ave, Greenville, SC 29611For SaleMLS ID #1594509, Tanner Madson, EXP Realty LLC. Greater Greenville AOR
- $280,0003 bd2 ba1.3k sqft518 Crane Ave, Greenville, SC 29617For SaleMLS ID #1599455, Teresa Olbeter, Distinguished Realty of SC. Greater Greenville AOR
- $235,0003 bd2 ba1.2k sqft31 Twin Springs Dr, Greenville, SC 29605For SaleMLS ID #1600161, Greg Connell, Keller Williams DRIVE. Greater Greenville AOR
- $249,9003 bd1 ba1.1k sqft102 Dianne Ave, Simpsonville, SC 29681For SaleMLS ID #1600699, Aaron Wagner, Keller Williams DRIVE. Greater Greenville AOR
- $285,0003 bd2 ba1.3k sqft9 McDade St, Greenville, SC 29611For SaleMLS ID #1590969, Annie Singletary, BHHS C Dan Joyner - CBD. Greater Greenville AOR
- $299,0003 bd2 ba1.3k sqft1020 Jacobs Rd, Greenville, SC 29605For SaleMLS ID #1597204, Alex Lunceford, REAL GVL/REAL BROKER, LLC. Greater Greenville AOR
- $295,0002 bd1 ba1k sqft33 Ross St, Greenville, SC 29611For SaleMLS ID #1583310, Autumn Bishop, Joy Real Estate. Greater Greenville AOR
- $229,0002 bd2 ba1k sqft112 W 1st St, Williamston, SC 29697For SaleMLS ID #1600493, Brock Zevan, Real Broker, LLC. Greater Greenville AOR
- $275,0003 bd2 ba1.5k sqft18 Konnarock Cir, Greenville, SC 29617For SaleMLS ID #1598566, Reed Gray, BHHS C Dan Joyner - Augusta Rd. Greater Greenville AOR
- $329,0002 bd2 ba1.4k sqft126 E Wilburn Ave, Greenville, SC 29611For SaleMLS ID #1596451, Heidi Putnam, Coldwell Banker Caine/Williams. Greater Greenville AOR
- $280,0004 bd2 ba1.8k sqft112 E Belvedere Rd, Greenville, SC 29605For SaleMLS ID #1595536, Conner Nasim, BHHS C Dan Joyner - Midtown. Greater Greenville AOR
- $275,0003 bd2 ba1.2k sqft23 Lee Way, Taylors, SC 29687For SaleMLS ID #1600075, Logan Davis, REAL GVL/REAL BROKER, LLC. Greater Greenville AOR
- $299,0003 bd2 ba1.4k sqft104 Menlo Dr, Simpsonville, SC 29680For SaleMLS ID #340473, Enna Deane, Realty One Group Freedom. SAR as distributed by MLS GRID
- $300,0003 bd2 ba1.4k sqft6 N Oak Forest Dr, Greenville, SC 29617For SaleMLS ID #1564917, Jonathan Anderson, Akers and Associates. Greater Greenville AOR
