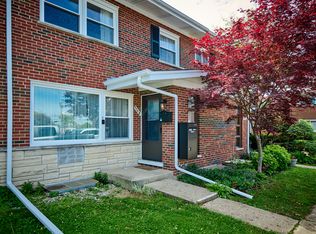
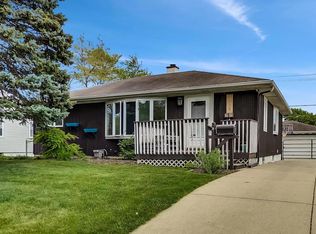
EXPANDED AND BEAUTIFULY REMODELED HOME IN THE HEART OF WHEELING READY TO MOVE-IN. THIS CHARMING RANCH OFFERING 4 BEDROOMS, 1 FULL BATH, 2 HALF BATHS AND FULL FINISHED BASEMENT. INVITING LIVING ROOM WITH FIREPLACE LEADS TO UPDATED KITCHEN/DINING WITH SLIDERS TO LARGE BACKYARD WITH BRICK PAVED PATIO. THE FULL BATH AND POWDER ROOM COMPLETE MAIN LEVEL. LOVER LEVEL OFFERS FURNISHED RECREATION ROOM, OFFICE, LAUNDRY ROOM AND HALF BATH. HOME FEATURES: HARDWOOD FLOORS, CENTRAL AIR, FULLY FENCED PRIVATE EXPANSIVE BACKYARD, EXTRA WIDE DRIVEWAY. LOCATED ON A QUIET TREE-LINED STREET JUST MINUTES FROM SHOPS, RESTAURANTS, LIBRARY, AQUATIC CENTER, EXPRESSWAYS, PUBLIC TRANSPORTATION, METRA, MULTIPLE PARKS, AND MORE. THIS HOME IS A RARE GEM YOU DON'T WANT TO MISS. EXCELLENT CREDIT REQUIRED, SORRY NO PETS, NO SMOKERS.
House for rent
Singlefamily
Available now
No pets
Air conditioner, central air
In unit laundry
2 Attached garage spaces parking
Forced air, natural gas
What's special
Full finished basementExtra wide drivewayCentral airHardwood floors
- 22 days |
- -- |
- -- |
Zillow last checked:
Listing updated:
Travel times

Let’s turn your rent into credit progress
Build credit history with every on-time payment and get credit for the payment you’re already making.
Facts & features
Interior
Bedrooms & bathrooms
- Bedrooms: 4
- Bathrooms: 3
- Full bathrooms: 1
- 1/2 bathrooms: 2
Rooms
- Room types: Bonus Room, Foyer, Office, Recreation Room
Heating
- Forced Air, Natural Gas
Cooling
- Air Conditioner, Central Air
Appliances
- Included: Dishwasher, Dryer, Gas Water Heater, Microwave Oven, Range, Refrigerator, Stainless Steel Appliance(s), Washer
- Laundry: In Unit, Sink
Features
- Flooring: Hardwood
- Has basement: Yes
- Has fireplace: Yes
Property
Parking
- Total spaces: 2
- Parking features: Attached, Garage, Open
- Has attached garage: Yes
- Has uncovered spaces: Yes
- Details: Contact manager
Features
- Stories: 1
- Exterior features: Basement
Lot
- Features: Landscaped
Details
- Additional structures: Garage(s)
- Parcel number: 0310113010
Construction
Type & style
- Home type: SingleFamily
- Property subtype: SingleFamily
Materials
- Roof: Asphalt
Condition
- Year built: 1959
Community & HOA
Location
- Region: Wheeling
Financial & listing details
- Lease term: 12 Months
Nearby apartments for rent

Price history
| Date | Event | Price |
|---|---|---|
| 9/10/2026 | Listed for rent | $2,995-9.2% |
Source: MRED as distributed by MLS GRID #12754336 Report a problem | ||
| 9/10/2026 | Listing removed | $3,300 |
Source: MRED as distributed by MLS GRID #12725768 Report a problem | ||
| 8/24/2026 | Listed for rent | $3,300 |
Source: MRED as distributed by MLS GRID #12725768 Report a problem | ||
| 6/29/2026 | Sold | $410,000+9.3% |
Source:  MRED as distributed by MLS GRID #12666081 Report a problem MRED as distributed by MLS GRID #12666081 Report a problem | ||
| 6/10/2026 | Contingent | $375,000 |
Source: MRED as distributed by MLS GRID #12666081 Report a problem | ||
| 6/3/2026 | Listed for sale | $375,000+21% |
Source: MRED as distributed by MLS GRID #12666081 Report a problem | ||
| 7/7/2008 | Sold | $310,000+11.9% |
Source: MRED as distributed by MLS GRID #06845017 Report a problem | ||
| 1/11/2006 | Sold | $277,000 |
Source: Public Record Report a problem | ||