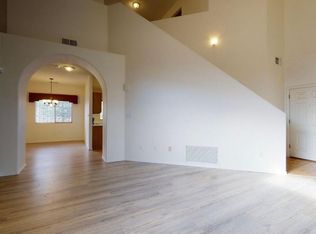
Beautifully updated 1,709 sq. ft. home offering 2 bedrooms and 2.5 baths, with the flexibility to convert back to a 3-bedroom layout. The original third bedroom has been transformed into a spacious walk-in closet, creating a luxurious primary suite experience. Numerous updates throughout provide modern comfort and style. Pet lovers will appreciate the climate-controlled space tucked beneath the stairs, designed as a cozy retreat for your furry friends. Enjoy outdoor living at its finest with a covered patio, pergola, and built-in grill--perfect for entertaining or relaxing year-round. The walled backyard features attractive, low-maintenance landscaping, offering privacy and easy upkeep. Located near a beautiful park with amazing views, this home combines comfort and convenience.
For sale
$387,500
1101 Casa Maria Rd NE, Albuquerque, NM 87113
2beds
1,709sqft
Single Family Residence
Built in 2002
6,098 Square Feet Lot
$376,400 Zestimate®
$227/sqft
$49/mo HOA
What's special
Attractive low-maintenance landscapingLuxurious primary suite experienceBuilt-in grillSpacious walk-in closetWalled backyardCovered patio
- 85 days
- 386
- 23
Zillow last checked:
Listing updated:
Listed by:
Nancy A Montoya 505-480-2121,
Century 21 Champions 505-865-3381
Source: SWMLS,MLS#: 1105316
Facts & features
Interior
Bedrooms & bathrooms
- Bedrooms: 2
- Bathrooms: 3
- Full bathrooms: 2
- 1/2 bathrooms: 1
Primary bedroom
- Level: Upper
- Area: 222.28
- Dimensions: 15.33 x 14.5
Bedroom 2
- Level: Upper
- Area: 134.83
- Dimensions: 11.9 x 11.33
Dining room
- Level: Main
- Area: 55.94
- Dimensions: 10.17 x 5.5
Kitchen
- Level: Main
- Area: 97.54
- Dimensions: 11.25 x 8.67
Living room
- Level: Main
- Area: 293.52
- Dimensions: 19.9 x 14.75
Heating
- Central, Natural Gas
Cooling
- Refrigerated
Appliances
- Included: Dryer, Dishwasher, Free-Standing Gas Range, Disposal, Refrigerator, Washer
- Laundry: Washer Hookup, Electric Dryer Hookup, Gas Dryer Hookup
Features
- Ceiling Fan(s), Dual Sinks, Pantry, Tub Shower, Walk-In Closet(s)
- Flooring: Carpet, Tile
- Windows: Double Pane Windows, Insulated Windows, Sliding
- Has basement: No
- Has fireplace: No
Interior area
- Total structure area: 1,709
- Total interior livable area: 1,709 sqft
Property
Parking
- Total spaces: 2
- Parking features: Attached, Finished Garage, Garage, Garage Door Opener
- Attached garage spaces: 2
Features
- Levels: Two
- Stories: 2
- Patio & porch: Covered, Patio
- Exterior features: Outdoor Grill, Private Yard
- Fencing: Wall
Lot
- Size: 6,098 Square Feet
- Features: Lawn, Landscaped, Planned Unit Development
- Residential vegetation: Grassed
Details
- Additional structures: Pergola
- Parcel number: 101606331902140345
- Zoning description: R-1B*
Construction
Type & style
- Home type: SingleFamily
- Property subtype: Single Family Residence
Materials
- Frame, Stucco
- Foundation: Slab
- Roof: Rolled/Hot Mop,Tar/Gravel,Tile
Condition
- Resale
- New construction: No
- Year built: 2002
Utilities & green energy
- Sewer: Public Sewer
- Water: Public
- Utilities for property: Electricity Connected, Natural Gas Connected, Phone Connected, Sewer Connected, Underground Utilities, Water Connected
Green energy
- Energy generation: None
Community & HOA
Community
- Security: Smoke Detector(s)
- Subdivision: Lot 13 Block 3 Corrected Plat For Los Pr
HOA
- Has HOA: Yes
- Services included: Common Areas
- HOA fee: $295 semi-annually
Location
- Region: Albuquerque
Financial & listing details
- Price per square foot: $227/sqft
- Tax assessed value: $293,723
- Annual tax amount: $4,136
- Date on market: 6/11/2026
- Cumulative days on market: 86 days
- Listing terms: Cash,Conventional,FHA,VA Loan
- Road surface type: Paved
Estimated market value
$376,400
$358,000 - $395,000
$2,364/mo
Price history
| Date | Event | Price |
|---|---|---|
| 6/11/2026 | Listed for sale | $387,500+68.9%$227/sqft |
Source: | ||
| 8/16/2021 | Sold | -- |
Source: | ||
| 10/18/2013 | Sold | -- |
Source: Agent Provided Report a problem | ||
| 7/18/2013 | Price change | $229,450-2.4%$134/sqft |
Source: Coldwell Banker Legacy #760938 Report a problem | ||
| 6/22/2013 | Listed for sale | $235,000$138/sqft |
Source: Coldwell Banker Legacy #760938 Report a problem | ||
Public tax history
| Year | Property taxes | Tax assessment |
|---|---|---|
| 2025 | $4,137 +3.2% | $97,898 +3% |
| 2024 | $4,010 +1.7% | $95,046 +3% |
| 2023 | $3,943 +3.5% | $92,279 +3% |
| 2022 | $3,811 +42.5% | $89,591 +41.9% |
| 2021 | $2,674 +1.7% | $63,157 +3% |
| 2020 | $2,630 | $61,318 +3% |
| 2019 | -- | $59,533 |
| 2018 | $2,256 -8.4% | $59,533 +3% |
| 2017 | $2,462 +6.2% | $57,799 +6.1% |
| 2016 | $2,318 -95.6% | $54,481 +3% |
| 2015 | $52,895 +2255% | $52,895 |
| 2014 | $2,246 | $52,895 |
| 2013 | $2,246 | $52,895 +1.7% |
| 2012 | -- | $52,015 +3% |
| 2011 | -- | $50,500 +3% |
| 2010 | -- | $49,030 +3% |
| 2009 | -- | $47,602 +3% |
| 2008 | -- | $46,215 +3% |
| 2007 | -- | $44,869 +3% |
| 2006 | -- | $43,563 +3% |
| 2005 | -- | $42,294 +3% |
| 2004 | -- | $41,062 +2.6% |
| 2003 | -- | $40,017 |
| 2002 | -- | $40,017 |
Find assessor info on the county website
Monthly payment
Est. payment
Payment breakdown
Explore the cost of this home by adjusting the details. Changes won't be saved.Climate risks
Neighborhood: Vista del Norte
Nearby schools
Schools provided by the listing agent
- Elementary: Mission Avenue
- Middle: Taft
- High: Del Norte
Source: SWMLS. This data may not be complete. We recommend contacting the local school district to confirm school assignments for this home.