This home offers 3 bedrooms and 2 full baths with a 4th room to fit your family's needs whether it be an additional bedroom, office, storage, craft room, etc. There is a 2 car attached, covered carport that offers 24x30 parking area and can also double as an entertainment area for hosting gatherings! Additionally there is a 12x30 deck with covered grilling area, a large fire-pit area with custom stone -raised beds for flowers, vegetables, and herbs, creating an outdoor retreat with electricity and lighting. Additionally, if you prefer to use an electric dryer, water heater, and stove- there are 3 circuits wired in the crawlspace for future use if desired!
The completely fenced, nearly 2 acre property provides farm style amenities without the farm upkeep such as a completely fenced and gated perimeter for your four legged family members. The property also has a stocked pond with the most beautiful fountain and a dock with a gazebo extending over the water. The 24x40 detached garage has its own 200 amp electrical service, a 12x12 multi-purpose room, fully insulated, has a 36' walkthrough door, a 10x12 sliding door, wood stove for heat, and 2 gates providing a private circle drive around the building with parking for trucks and trailers. A 12x16 custom built storage shed with 9' walls and a 8x12' loft has built in work bench, shelving, electricity and a 7x9 garage door for your mower. An 8x12 greenhouse is built onto the shed with potting benches and a water collection system.
A new septic system was installed 10 years ago. An upgraded 200 amp electric service panel and meter installed aprox. 15 years ago. The water heater was update 1 year ago. The Natural Gas HVAC system, windows, kitchen appliances, and carport roof are all about 4 years old! The sellers are also offering a 1 year home warranty!
This property is conveniently located away from the hustle and bustle and heavy traffic of town, but only 7 miles from Kroger and less than 15 minutes to Interstate 40.
Under contract - not showing
$424,900
1101 Ccc Rd, Dickson, TN 37055
3beds
1,475sqft
Single Family Residence, Residential
Built in 1965
1.93 Acres Lot
$-- Zestimate®
$288/sqft
$-- HOA
What's special
Natural gas hvac systemKitchen appliances
- 43 days
- 246
- 3
Likely to sell faster than
Zillow last checked:
Listing updated:
Listed by:
Jessica Grogan 615-812-7103,
Parker Peery Properties 615-446-1884
Source: RealTracs MLS as distributed by MLS GRID,MLS#: 3598041
Facts & features
Interior
Bedrooms & bathrooms
- Bedrooms: 3
- Bathrooms: 2
- Full bathrooms: 2
- Main level bedrooms: 3
Bedroom 1
- Features: Full Bath
- Level: Full Bath
- Area: 144 Square Feet
- Dimensions: 12x12
Bedroom 2
- Area: 132 Square Feet
- Dimensions: 11x12
Bedroom 3
- Area: 121 Square Feet
- Dimensions: 11x11
Bedroom 4
- Area: 121 Square Feet
- Dimensions: 11x11
Primary bathroom
- Features: Primary Bedroom
- Level: Primary Bedroom
Dining room
- Features: Combination
- Level: Combination
- Area: 110 Square Feet
- Dimensions: 11x10
Kitchen
- Area: 120 Square Feet
- Dimensions: 12x10
Living room
- Area: 300 Square Feet
- Dimensions: 12x25
Heating
- Central, Natural Gas
Cooling
- Central Air
Appliances
- Included: Gas Oven, Gas Range, Dishwasher, Microwave, Refrigerator, Stainless Steel Appliance(s)
- Laundry: Gas Dryer Hookup, Washer Hookup
Features
- Open Floorplan, Pantry, High Speed Internet, Kitchen Island
- Flooring: Wood, Luxury Vinyl, Tile
- Basement: Crawl Space
- Number of fireplaces: 1
- Fireplace features: Living Room, Wood Burning
Interior area
- Total structure area: 1,475
- Total interior livable area: 1,475 sqft
- Finished area above ground: 1,475
Property
Parking
- Total spaces: 6
- Parking features: Detached, Attached, Concrete
- Garage spaces: 2
- Carport spaces: 2
- Covered spaces: 4
- Uncovered spaces: 2
Features
- Levels: One
- Stories: 1
- Patio & porch: Patio, Covered, Porch, Deck
- Fencing: Full
- Waterfront features: Pond
Lot
- Size: 1.93 Acres
- Features: Cleared, Corner Lot, Level
- Topography: Cleared,Corner Lot,Level
Details
- Additional structures: Storage
- Parcel number: 105 02902 000
- Special conditions: Standard
Construction
Type & style
- Home type: SingleFamily
- Architectural style: Ranch
- Property subtype: Single Family Residence, Residential
Materials
- Brick
- Roof: Shingle
Condition
- New construction: No
- Year built: 1965
Utilities & green energy
- Sewer: Septic Tank
- Water: Public
- Utilities for property: Natural Gas Available, Water Available
Community & HOA
Community
- Security: Carbon Monoxide Detector(s), Smoke Detector(s)
- Subdivision: None
HOA
- Has HOA: No
Location
- Region: Dickson
Financial & listing details
- Price per square foot: $288/sqft
- Tax assessed value: $260,800
- Annual tax amount: $1,102
- Date on market: 9/24/2026
Estimated market value
Not available
Estimated sales range
Not available
Not available
Price history
| Date | Event | Price |
|---|---|---|
| 10/18/2026 | Pending sale | $424,900$288/sqft |
Source:  RealTracs MLS as distributed by MLS GRID #3598041 Report a problem | ||
| 9/26/2026 | Contingent | $424,900$288/sqft |
Source: RealTracs MLS as distributed by MLS GRID #3598041 Report a problem | ||
| 9/24/2026 | Listed for sale | $424,900+660.8%$288/sqft |
Source: RealTracs MLS as distributed by MLS GRID #3598041 Report a problem | ||
| 2/2/2001 | Sold | $55,850-14.1%$38/sqft |
Source: Public Record Report a problem | ||
| 8/11/1998 | Sold | $65,000$44/sqft |
Source: Public Record Report a problem | ||
Public tax history
| Year | Property taxes | Tax assessment |
|---|---|---|
| 2025 | $1,102 -4.8% | $65,200 -4.8% |
| 2024 | $1,158 +2.4% | $68,500 +42.3% |
| 2023 | $1,131 | $48,125 |
| 2022 | $1,131 | $48,125 |
| 2021 | $1,131 | $48,125 |
| 2020 | $1,131 | $48,125 |
| 2019 | $1,131 +20.4% | $48,125 +38.3% |
| 2018 | $940 0% | $34,800 |
| 2017 | $940 | $34,800 |
| 2016 | $940 +6.5% | $34,800 +14.4% |
| 2015 | $882 | $30,425 |
| 2014 | $882 | $30,425 |
| 2013 | -- | $30,425 |
| 2012 | $947 | $30,425 -8.5% |
| 2011 | $947 | $33,242 |
| 2010 | $947 | $33,242 |
| 2009 | $947 +7.1% | $33,242 |
| 2008 | $884 +1.1% | $33,242 |
| 2007 | $874 -18.1% | $33,242 |
| 2006 | $1,067 +16.2% | $33,242 +16.2% |
| 2005 | $919 +12.2% | $28,618 |
| 2004 | $818 +10.5% | $28,618 +10.5% |
| 2002 | $741 | $25,893 -4.2% |
| 2001 | -- | $27,035 -75% |
| 2000 | -- | $108,140 |
Find assessor info on the county website
Monthly payment
Est. payment
Payment breakdown
Explore the cost of this home by adjusting the details. Changes won't be saved.Climate risks
Neighborhood: 37055
Nearby schools
Schools provided by the listing agent
- Elementary: Centennial Elementary
- Middle: Dickson Middle School
- High: Dickson County High School
Source: RealTracs MLS as distributed by MLS GRID. This data may not be complete. We recommend contacting the local school district to confirm school assignments for this home.

Similar homes
- $400,0003 bd2 ba1.2k sqft1211 N Charlotte St, Dickson, TN 37055For Sale
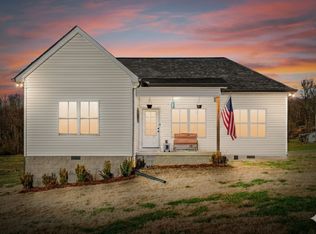
 MLS ID #3631710, Heather M. Eisenmann. RealTracs MLS as distributed by MLS GRID
- $419,9003 bd2 ba1.6k sqft211 Eastwood Dr, Dickson, TN 37055For Sale
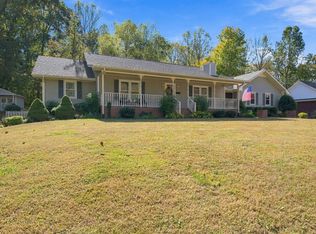 MLS ID #3630384, Mika Sesler. RealTracs MLS as distributed by MLS GRID
- $465,0003 bd2 ba1.4k sqft353 McElhiney Rd, Dickson, TN 37055For Sale By Owner

- $379,8993 bd2 ba1.3k sqft824 Jason Chapel Rd, Dickson, TN 37055For Sale
 MLS ID #3633396, Linda Mendoza. RealTracs MLS as distributed by MLS GRID
- $425,0003 bd2 ba1.6k sqft1432 Lecomte Rd, Dickson, TN 37055For SaleMLS ID #3596191, Karen Crouch. RealTracs MLS as distributed by MLS GRID
- $375,0003 bd2 ba1.4k sqft329 Murrell Rd, Dickson, TN 37055For SaleMLS ID #3630536, Whitney Koski. RealTracs MLS as distributed by MLS GRID
- $379,9003 bd2 ba1.6k sqft2412 Maysville Rd, Dickson, TN 37055For SaleMLS ID #3597821, Mika Sesler. RealTracs MLS as distributed by MLS GRID
- $419,9003 bd2 ba1.6k sqft1017 Glendale Dr, Dickson, TN 37055For SaleMLS ID #3610092, Bob Hoff. RealTracs MLS as distributed by MLS GRID
- $459,0004 bd3 ba1.9k sqft406 Wilson Hollow Rd, Dickson, TN 37055For SaleMLS ID #3633118, Jacquelyn Scott. RealTracs MLS as distributed by MLS GRID
- $359,9003 bd3 ba2k sqft2212 Sylvia Rd, Dickson, TN 37055For SaleMLS ID #3627647, Denise Stinson. RealTracs MLS as distributed by MLS GRID
- $406,8403 bd2 ba1.4k sqft1596 Gilliam Hollow Rd, Dickson, TN 37055For SaleMLS ID #3620833, Jamie Keith. RealTracs MLS as distributed by MLS GRID
- $437,3603 bd2 ba1.5k sqft1600 Gilliam Hollow Rd, Dickson, TN 37055For SaleMLS ID #3620851, Jamie Keith. RealTracs MLS as distributed by MLS GRID
- $384,5003 bd2 ba1.5k sqft1427 Ridge Rd, Dickson, TN 37055For SaleMLS ID #3520986, Pam Redden. RealTracs MLS as distributed by MLS GRID
- $338,9003 bd2 ba1.3k sqft127 Silver Leaf Cir, Dickson, TN 37055For SaleMLS ID #3624135, Amy A. DeBusk. RealTracs MLS as distributed by MLS GRID
- $345,0004 bd2 ba1.8k sqft108 Hummingbird Ln, Dickson, TN 37055For SaleMLS ID #3624310, Karen Crouch. RealTracs MLS as distributed by MLS GRID
- $329,9004 bd2 ba1.5k sqft104 Hummingbird Ln, Dickson, TN 37055For SaleMLS ID #3599019, Tracy Barnett. RealTracs MLS as distributed by MLS GRID
- $419,9004 bd3 ba1.7k sqft1031 Northside Cir, Dickson, TN 37055For SaleMLS ID #3604055, Chelsea Cox. RealTracs MLS as distributed by MLS GRID
