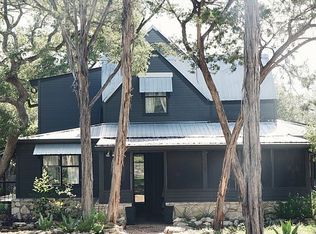
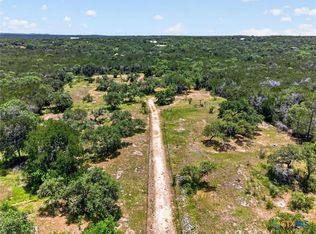
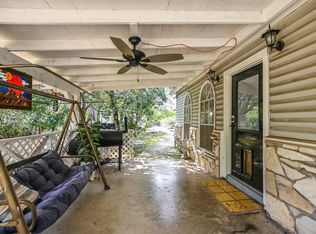
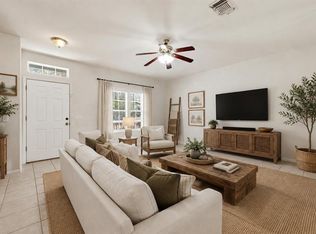
Discover the privacy and possibilities of Texas Hill Country living at 1101 Days End Road. Set on 6.19 scenic acres in Wimberley, this property offers a peaceful retreat surrounded by mature trees, wide-open skies, and the natural beauty that defines one of Central Texas' most sought-after destinations. Whether you're looking for a full-time residence, weekend escape, or property with room to expand, the expansive acreage provides endless opportunities to enjoy the outdoors while maintaining a sense of seclusion. BurRanch owner's association members enjoy private Blanco River Park access for swimming, kayaking, and outdoor recreation. This area is part of a designated Dark Sky Community, preserving breathtaking stargazing. Located in Wimberley ISD, minutes from downtown shops, dining, wineries, Blue Hole, and Jacob's Well, the property also offers an easy drive to Austin and San Antonio for the perfect balance of tranquility and accessibility. The existing home provides a comfortable place to settle in while complementing the property's rural character, and a spacious workshop adds exceptional flexibility for hobbies, equipment storage, creative pursuits, or a home-based business. With ample room for gardening, recreation, animals, or future improvements, this unique acreage presents an opportunity to create your own Hill Country retreat in a location known for its natural beauty, small-town charm, and relaxed lifestyle. Tax and assessed values are estimates for illustration purposes only. All figures should be independently verified.
Active
Price cut: $49K (9/23)
$299,999
1101 Days End Rd, Wimberley, TX 78676
2beds
897sqft
Single Family Residence
Built in 1998
6.19 Acres Lot
$-- Zestimate®
$334/sqft
$6/mo HOA
What's special
Expansive acreageWide-open skies
- 100 days
- 642
- 51
Zillow last checked:
Listing updated:
Listed by:
Kelly Martin (512) 480-0848,
Moreland Properties (512) 480-0848,
Duncan Campbell (512) 870-7785,
Moreland Properties
Source: Unlock MLS,MLS#: 8183071
Facts & features
Interior
Bedrooms & bathrooms
- Bedrooms: 2
- Bathrooms: 1
- Full bathrooms: 1
- Main level bedrooms: 2
Heating
- None
Cooling
- Wall/Window Unit(s)
Appliances
- Included: Dishwasher
Features
- Breakfast Bar, Tile Counters, Open Floorplan, Primary Bedroom on Main
- Flooring: Tile, Wood
- Windows: None
Interior area
- Total interior livable area: 897 sqft
Property
Parking
- Parking features: Driveway
Accessibility
- Accessibility features: None
Features
- Levels: One
- Stories: 1
- Patio & porch: Covered, Deck
- Exterior features: Private Yard
- Pool features: None
- Fencing: Livestock, Partial
- Has view: Yes
- View description: Trees/Woods
- Waterfront features: None
Lot
- Size: 6.19 Acres
- Features: Many Trees
Details
- Additional structures: Workshop
- Parcel number: 1110200000069008
- Special conditions: Standard
Construction
Type & style
- Home type: SingleFamily
- Property subtype: Single Family Residence
Materials
- Foundation: Combination, Pillar/Post/Pier, Slab
- Roof: Composition
Condition
- Resale
- New construction: No
- Year built: 1998
Utilities & green energy
- Sewer: Septic Tank
- Water: Well
- Utilities for property: Electricity Connected, Propane, Sewer Connected, Water Connected
Community & HOA
Community
- Features: None
- Subdivision: Burnett Ranch Sec 3
HOA
- Has HOA: Yes
- Services included: See Remarks
- HOA fee: $75 annually
- HOA name: BuRanch Owners Association
Location
- Region: Wimberley
Financial & listing details
- Price per square foot: $334/sqft
- Tax assessed value: $405,220
- Annual tax amount: $6,292
- Date on market: 7/10/2026
- Listing terms: Cash,Conventional
- Electric utility on property: Yes
Estimated market value
Not available
Estimated sales range
Not available
Not available
Price history
| Date | Event | Price |
|---|---|---|
| 9/23/2026 | Price change | $299,999-14%$334/sqft |
Source:  Unlock MLS #2724665 Report a problem Unlock MLS #2724665 Report a problem | ||
| 9/2/2026 | Price change | $349,000-7.9%$389/sqft |
Source: Unlock MLS #8183071 Report a problem | ||
| 8/10/2026 | Price change | $379,000-2.6%$423/sqft |
Source: Unlock MLS #8183071 Report a problem | ||
| 7/27/2026 | Price change | $389,000-2.5%$434/sqft |
Source: Unlock MLS #8183071 Report a problem | ||
| 7/10/2026 | Listed for sale | $399,000$445/sqft |
Source: Unlock MLS #8183071 Report a problem | ||
Public tax history
| Year | Property taxes | Tax assessment |
|---|---|---|
| 2025 | $6,292 +7.2% | $405,220 +0.4% |
| 2024 | $5,872 +4.2% | $403,540 +0.5% |
| 2023 | $5,633 +1.5% | $401,440 +15% |
| 2022 | $5,551 +16.6% | $349,190 +24% |
| 2021 | $4,761 +3.6% | $281,540 +9% |
| 2020 | $4,594 +8.1% | $258,270 +12% |
| 2019 | $4,250 +16% | $230,640 +19.5% |
| 2018 | $3,663 +23.4% | $193,000 +19.7% |
| 2017 | $2,968 +2.7% | $161,260 +3.6% |
| 2016 | $2,889 +7.7% | $155,680 +3.4% |
| 2015 | $2,683 | $150,570 +4.7% |
| 2014 | $2,683 | $143,750 +2.5% |
| 2013 | -- | $140,210 +1% |
| 2012 | -- | $138,890 |
| 2011 | -- | $138,890 |
| 2010 | -- | $138,890 -0.6% |
| 2009 | -- | $139,770 +15.9% |
| 2007 | -- | $120,580 +17.3% |
| 2006 | -- | $102,840 +4% |
| 2005 | -- | $98,850 +1.4% |
| 2004 | -- | $97,520 +15.7% |
| 2003 | -- | $84,270 +3.9% |
| 2002 | -- | $81,130 +1.7% |
| 2001 | -- | $79,790 +58.7% |
| 2000 | -- | $50,280 |
Find assessor info on the county website
Monthly payment
Est. payment
Payment breakdown
Explore the cost of this home by adjusting the details. Changes won't be saved.Climate risks
Neighborhood: 78676
Nearby schools
Schools provided by the listing agent
- Elementary: Blue Hole
- Middle: Danforth
- High: Wimberley
- District: Wimberley ISD
Source: Unlock MLS. This data may not be complete. We recommend contacting the local school district to confirm school assignments for this home.
Similar homes
- $335,0002 bd2 ba1k sqft304 Lea Ln, Wimberley, TX 78676Active
 MLS ID #7535963, Melinda Everett, Century 21 Randall Morris & As. Unlock MLS
 - $284,9002 bd3 ba1.3k sqft36 Deer Ridge Rd, Wimberley, TX 78676Active
 MLS ID #4879129, Kristen Scudder, Horizon Realty. Unlock MLS
 - $349,9002 bd2 ba1.3k sqft52 Persimmon DR, Wimberley, TX 78676For Sale
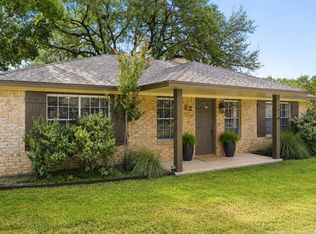
 MLS ID #2005404, Christina Lawson TREC #693768, Sky Realty. LERA MLS
 - $425,0001 bd1 ba801 sqft205 Mesquite Trl, Wimberley, TX 78676Active
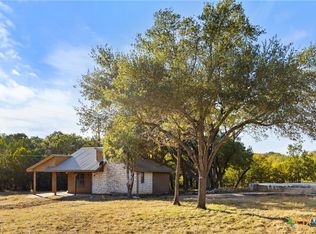
 MLS ID #598550, Rodney Topper, Topper Real Estate. Central Texas MLS
 - $316,5003 bd2 ba1.1k sqft360 Morgan Ct, Fischer, TX 78623ActiveMLS ID #611205, John Whitby, Real Broker, LLC. Central Texas MLS
- $329,0003 bd2 ba1.2k sqft141 Cody Court, Canyon Lake, TX 78133For Sale
 MLS ID #178956, Tricia Keith, Keller Williams Realty. HLMLS as distributed by MLS GRID
 - $314,9003 bd2 ba1k sqft2046 BLUERIDGE DR, Canyon Lake, TX 78133For SaleMLS ID #2016809, Chelsea Evans TREC #749523, Real Broker, LLC. LERA MLS
- $250,0003 bd2 ba1.2k sqft184 Linda, Canyon Lake, TX 78133For SaleMLS ID #1999607, Steven Lannom TREC #706781, Coldwell Banker D'Ann Harper. LERA MLS
- $265,0003 bd2 ba1.2k sqft111 Janine, Canyon Lake, TX 78133ActiveMLS ID #606754, Stormy Sparkman, Hill Country Listings, LLC. Central Texas MLS
- $249,0003 bd2 ba1.1k sqft100 Cowpoke Cir, Wimberley, TX 78676ActiveMLS ID #5144213, Molly Wendt, Century 21 Randall Morris & As. Unlock MLS
- $375,0003 bd2 ba1.3k sqft2765 Rocky Ridge Loop, Canyon Lake, TX 78133For SaleMLS ID #1995422, Brenda Brock TREC #468809, Keller Williams Legacy. LERA MLS
- $440,0003 bd3 ba1.2k sqft111 Merrywood Ln, San Marcos, TX 78666ActiveMLS ID #627780, Michael Nolen, Monica & Company Real Estate. Central Texas MLS
- $299,0002 bd2 ba1.2k sqft700 9th St, Blanco, TX 78606ActiveMLS ID #9885877, Jeanne Campbell, Keller Williams Realty. Unlock MLS
- $294,9002 bd2 ba1.2k sqft208 Woodridge, Canyon Lake, TX 78133For SaleMLS ID #1972597, Mary Rice TREC #751277, Real Broker, LLC. LERA MLS
- $330,0002 bd2 ba960 sqft895 Lakebreeze Dr, Canyon Lake, TX 78133ActiveMLS ID #609123, Marie Mejia-Justice, Vortex Realty. Central Texas MLS
- $287,5003 bd2 ba1.2k sqft1250 Pecan Circle, Canyon Lake, TX 78133For SaleMLS ID #1950979, Colleen Sherwood TREC #642376, Real Broker, LLC. LERA MLS
- $339,0002 bd1 ba1.1k sqft3 Rocky Run, Wimberley, TX 78676ActiveMLS ID #6821866, Dan Starr, Pinnacle Realty Advisors. Unlock MLS
- $299,0003 bd2 ba1.2k sqft(Undisclosed Address), Canyon Lake, TX 78133ActiveMLS ID #593691, Betty Coleman, Canyon Land Real Estate & PM. Central Texas MLS
- $225,0002 bd2 ba1k sqft14 Cypress Fairway Vlg, Wimberley, TX 78676ActiveMLS ID #9945903, Colten Justus, Keller Williams Realty. Unlock MLS
