RARE opportunity to create your dream of owning a secluded retreat on 8.56 acres in APEX. Imagine waking up in a mid-century modern masterpiece, surrounded by sloping woodlands and a tranquil pond. Picture yourself enjoying morning coffee in one of the 2 sunrooms, watching deer graze nearby or hosting gatherings with guests marveling at the thoughtful design that seamlessly blends with the natural surroundings. This is a place where you can truly disconnect from the hustle and bustle, yet only be 11 miles from RDU Airport! Home was handbuilt by a visionary civil engineer and each handmade step and thoughtful detail reflect his meticulous craftsmanship. Includes a 1940s tobacco barn moved from Old Jenks Road used as a wood working shop and 2 outbuildings. 4 bedroom septic!
Sold for $1,325,000
$1,325,000
1101 E Ferrell Rd, Apex, NC 27523
4beds
3,935sqft
Single Family Residence
Built in 1984
8.56 Acres Lot
$1,485,900 Zestimate®
$337/sqft
$4,987 Estimated rent
Home value
$1,485,900
$1.32M - $1.68M
$4,987/mo
Zestimate® history
Owner options
List your home for rent
$4,987/mo
Rent Zestimate®
Find your next renter with Zillow Rental Manager. Plus, with online applications, you can quickly screen prospective tenants – for free.
$4,987/mo
Rent Zestimate®
Refinance and save
$8,185/mo
Est. payment
Refinancing to a lower rate could help reduce your monthly payments and save thousands over the life of the loan.
$8,185/mo
Est. payment
Explore your selling options
Work with a Zillow partner agent
Leverage their expertise and Zillow's premium Showcase listings to get your home seen by more buyers.
Get startedList with your own agent
Get your home in front of millions of buyers by listing it on Zillow.
Learn how to do itSell it yourself
Take full control of how buyers see your home on Zillow by listing For Sale by Owner (FSBO).
List your homeWhat's special
Zillow last checked:
Listing updated:
Listed by:
Ashley Morello 919-417-0612,
Howard Hanna Allen Tate Apex-Center Street,
AnnMarie Janni 919-389-9782,
Howard Hanna Allen Tate Apex-Center Street
Bought with:
Dana Ben, 290482
Fathom Realty NC, LLC
Source: Doorify MLS,MLS#: 10030336
Facts & features
Interior
Bedrooms & bathrooms
- Bedrooms: 4
- Bathrooms: 4
- Full bathrooms: 4
Primary bedroom
- Level: Main
- Area: 260.15 Square Feet
- Dimensions: 21.5 x 12.1
Bedroom 2
- Level: Main
Bedroom 3
- Level: Second
- Area: 397.75 Square Feet
- Dimensions: 21.5 x 18.5
Bedroom 4
- Level: Second
- Area: 300.2 Square Feet
- Dimensions: 19 x 15.8
Family room
- Level: Main
- Area: 239.25 Square Feet
- Dimensions: 14.5 x 16.5
Kitchen
- Level: Main
- Area: 273.46 Square Feet
- Dimensions: 12.1 x 22.6
Living room
- Level: Main
- Area: 303.4 Square Feet
- Dimensions: 18.5 x 16.4
Loft
- Level: Second
- Area: 771.4 Square Feet
- Dimensions: 40.6 x 19
Office
- Level: Basement
- Area: 77.76 Square Feet
- Dimensions: 14.4 x 5.4
Other
- Description: Only 4 Bedroom Septic
- Level: Basement
- Area: 252.73 Square Feet
- Dimensions: 19.9 x 12.7
Recreation room
- Level: Basement
- Area: 368.15 Square Feet
- Dimensions: 18.5 x 19.9
Sunroom
- Level: Main
- Area: 181.8 Square Feet
- Dimensions: 18 x 10.1
Sunroom
- Level: Basement
- Area: 191.9 Square Feet
- Dimensions: 19 x 10.1
Heating
- Forced Air
Cooling
- Central Air
Appliances
- Included: Built-In Electric Range, Built-In Electric Oven, Dishwasher, Refrigerator, Range Hood, Vented Exhaust Fan, Washer/Dryer
- Laundry: In Basement, Laundry Room
Features
- Laminate Counters, Natural Woodwork, Primary Downstairs, Recessed Lighting, Vaulted Ceiling(s), Walk-In Closet(s), Living/Dining Room Combination, Shower Only, Walk-In Shower
- Flooring: Carpet, Combination, Hardwood
- Doors: Sliding Doors
- Basement: Finished,Partially Finished,Walk-Out Access
- Number of fireplaces: 1
- Fireplace features: Family Room
Interior area
- Total structure area: 3,935
- Total interior livable area: 3,935 sqft
- Finished area above ground: 2,761
- Finished area below ground: 1,174
Property
Parking
- Total spaces: 6
- Parking features: Garage, Carport, Open
- Garage spaces: 2
- Carport spaces: 2
- Covered spaces: 4
- Uncovered spaces: 2
Features
- Levels: Three Or More
- Stories: 3
- Patio & porch: Glass Enclosed
- Exterior features: Rain Gutters
- Has view: Yes
- View description: Pond, Trees/Woods
- Has water view: Yes
- Water view: Pond
Lot
- Size: 8.56 Acres
- Features: Gentle Sloping, Many Trees, Pond on Lot, Hardwood Trees, Partially Cleared
Details
- Additional structures: Barn(s), RV/Boat Storage
- Parcel number: 0724159125
- Special conditions: Standard
- Other equipment: Negotiable
Construction
Type & style
- Home type: SingleFamily
- Architectural style: Modern
- Property subtype: Single Family Residence
Materials
- Brick Veneer, Wood Siding
- Foundation: Slab
- Roof: Shingle
Condition
- New construction: No
- Year built: 1984
Utilities & green energy
- Sewer: Septic Tank
- Water: Well
- Utilities for property: Cable Available
Community & HOA
HOA
- Has HOA: No
Location
- Region: Apex
Financial & listing details
- Price per square foot: $337/sqft
- Tax assessed value: $2,171,476
- Annual tax amount: $13,504
- Date on market: 5/18/2024
- Listing agreement: Exclusive Right To Sell
- Listing terms: Cash,Conventional
Price history
| Date | Event | Price |
|---|---|---|
| 9/20/2024 | Sold | $1,325,000-11.7%$337/sqft |
Source:  Doorify MLS #10030336 Report a problem Doorify MLS #10030336 Report a problem | ||
| 9/2/2024 | Pending sale | $1,500,000$381/sqft |
Source: Doorify MLS #10030336 Report a problem | ||
| 7/19/2024 | Price change | $1,500,000-9.1%$381/sqft |
Source: Doorify MLS #10030336 Report a problem | ||
| 6/7/2024 | Price change | $1,650,000-8.3%$419/sqft |
Source: Doorify MLS #10030336 Report a problem | ||
| 5/18/2024 | Listed for sale | $1,800,000$457/sqft |
Source: Doorify MLS #10030336 Report a problem | ||
Public tax history
| Year | Property taxes | Tax assessment |
|---|---|---|
| 2025 | $8,349 -38.2% | $1,302,246 -40% |
| 2024 | $13,505 +65.2% | $2,171,476 +107.6% |
| 2023 | $8,175 +7.9% | $1,045,942 |
| 2022 | $7,574 +2.8% | $1,045,942 |
| 2021 | $7,370 +1.7% | $1,045,942 |
| 2020 | $7,247 +5.2% | $1,045,942 +24.4% |
| 2019 | $6,886 | $840,734 |
| 2018 | $6,886 | $840,734 |
| 2017 | -- | $840,734 |
| 2016 | -- | $840,734 +39.2% |
| 2015 | -- | $604,102 -3.4% |
| 2014 | -- | $625,422 |
| 2013 | -- | $625,422 |
| 2012 | -- | $625,422 |
| 2011 | -- | $625,422 |
| 2010 | -- | $625,422 |
| 2009 | -- | $625,422 |
| 2008 | -- | -- |
| 2007 | -- | -- |
| 2006 | -- | -- |
| 2005 | -- | -- |
| 2004 | -- | -- |
| 2003 | -- | -- |
| 2002 | -- | -- |
| 2001 | -- | -- |
Find assessor info on the county website
Neighborhood: 27523
Nearby homes
- $--3.68 acresNC 751, Apex, NC 27523Off Market
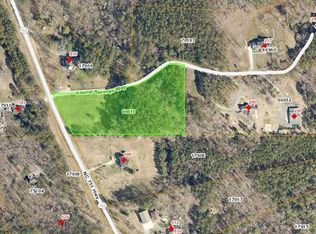
- $1,1311.19 acresYates Store Rd, Apex, NC 27523Off Market
- $3,033,4005 bd5 ba5.7k sqft1117 E Ferrell Rd, Apex, NC 27523Off Market
- $10.63 acres1052 Ferson Rd, Apex, NC 27523Off Market
- $2,173,500-- bd2 ba2.5k sqft1017 E Ferrell Rd, Apex, NC 27523Off Market
- $1,056,0003 bd2 ba1.8k sqft1137 E Ferrell Rd, Apex, NC 27523Off Market
- $1,852,000-- bd3 ba4.5k sqft809 Montvale Ridge Dr, Cary, NC 27519Off Market
- $650,000-- bd3 ba6.1k sqft804 Montvale Ridge Dr, Cary, NC 27519Sold
Nearby schools
GreatSchools rating
- 10/10White Oak ElementaryGrades: PK-5Distance: 1.2 mi
- 10/10Mills Park Middle SchoolGrades: 6-8Distance: 2 mi
- 10/10Green Level High SchoolGrades: 9-12Distance: 2.3 mi
Schools provided by the listing agent
- Elementary: Wake - White Oak Elementary School
- Middle: Wake - Mills Park Middle School
- High: Wake - Green Level High School
Source: Doorify MLS. This data may not be complete. We recommend contacting the local school district to confirm school assignments for this home.
Get a cash offer in 3 minutes
Find out how much your home could sell for in as little as 3 minutes with a no-obligation cash offer.
Estimated market value
$1,485,900
Get a cash offer in 3 minutes
Find out how much your home could sell for in as little as 3 minutes with a no-obligation cash offer.
Estimated market value
$1,485,900
- North Carolina
- Wake County
- Apex
- 27523
- 1101 E Ferrell Rd
