LAKE MURRAY HOME, PRIVATE DOCK, BOAT LIFT, JET SKI RAMPS!! CLOSE IN TO IRMO/COLUMBIA!! Quick access to BIG WATER!! NO HOA!!! Experience exceptional lakefront living in this stunning home offering over 5,700 square feet of thoughtfully designed space. Featuring 4 spacious bedrooms and 4.5 baths, this residence combines comfort, elegance, and functionality for everyday living and entertaining.Inside, you'll find multiple living areas that provide flexibility for gathering with family and friends, while the expansive kitchen serves as the heart of the home. Complete with a large island with seating, abundant workspace, and generous storage, it's perfectly suited for both casual meals and special occasions. The lower level offers outstanding in-law suite potential, complete with a FULL SECOND KITCHEN, making it ideal for multigenerational living, extended guest stays, or creating a private retreat for family and friends. Step outside to enjoy a beautifully landscaped yard (.68 of an acre) nestled on a quiet street, creating a peaceful setting for relaxation and outdoor enjoyment. Whether you're seeking a full-time residence or a luxurious lake retreat, this exceptional property offers the perfect blend of space, privacy, and waterfront lifestyle at an extremely convenient location!! Disclaimer: CMLS has not reviewed and, therefore, does not endorse vendors who may appear in listings.
Pending
Price cut: $100K (8/18)
$1,325,000
1101 Ellett Rd, Chapin, SC 29036
4beds
5,735sqft
Single Family Residence
Built in 2000
0.68 Acres Lot
$1,260,300 Zestimate®
$231/sqft
$-- HOA
What's special
Boat liftPrivate dockFull second kitchenLarge island with seatingExpansive kitchenQuiet streetAbundant workspace
- 136 days
- 400
- 11
Zillow last checked:
Listing updated:
Listed by:
Denise P Johnson-Wilson,
Coldwell Banker Realty
Source: Consolidated MLS,MLS#: 635586
Facts & features
Interior
Bedrooms & bathrooms
- Bedrooms: 4
- Bathrooms: 5
- Full bathrooms: 4
- 1/2 bathrooms: 1
- Partial bathrooms: 1
- Main level bathrooms: 1
Rooms
- Room types: Sun Room, Other
Primary bedroom
- Features: Double Vanity, Tub-Garden, Bath-Private, Separate Shower, Walk-In Closet(s), High Ceilings, Ceiling Fan(s), Closet-Private
- Level: Second
Bedroom 2
- Features: Bath-Shared, High Ceilings, Ceiling Fan(s)
- Level: Second
Bedroom 3
- Features: Bath-Private, Walk-In Closet(s), High Ceilings, Ceiling Fan(s)
- Level: Second
Bedroom 4
- Features: Double Vanity, French Doors, Separate Shower, Bath-Shared, High Ceilings, Closet-Private
- Level: Lower
Dining room
- Features: Area, French Doors, Floors-Hardwood, High Ceilings, Recessed Lighting
- Level: Main
Kitchen
- Features: Bar, Kitchen Island, Pantry, Counter Tops-Solid Surfac, Cabinets-Stained, Recessed Lighting
- Level: Main
Living room
- Features: Fireplace, French Doors, Floors-Hardwood, High Ceilings, Ceilings-High (over 9 Ft)
- Level: Main
Heating
- Central
Cooling
- Central Air
Appliances
- Included: Dishwasher, Disposal, Refrigerator
- Laundry: Mud Room, Main Level
Features
- Bookcases, Ceiling Fan(s), Built-in Features
- Flooring: Hardwood, Carpet, Tile
- Has basement: Yes
- Number of fireplaces: 3
Interior area
- Total structure area: 5,735
- Total interior livable area: 5,735 sqft
Property
Parking
- Total spaces: 6
- Parking features: Garage Door Opener
- Attached garage spaces: 2
Features
- Stories: 3
- Patio & porch: Patio
- Exterior features: Dock
- On waterfront: Yes
- Waterfront features: On Lake Murray
- Frontage length: 193
Lot
- Size: 0.68 Acres
- Dimensions: 330 x 77 x 497 x 114 x 79
- Features: Sprinkler
Details
- Additional structures: Shed(s)
- Parcel number: 014060218
Construction
Type & style
- Home type: SingleFamily
- Architectural style: Traditional
- Property subtype: Single Family Residence
Materials
- Brick-Partial-AbvFound, Fiber Cement-Hardy Plank
- Foundation: Slab
Condition
- New construction: No
- Year built: 2000
Utilities & green energy
- Sewer: Public Sewer
- Water: Public
- Utilities for property: Electricity Connected
Community & HOA
Community
- Security: Smoke Detector(s)
- Subdivision: NONE
HOA
- Has HOA: No
Location
- Region: Chapin
Financial & listing details
- Price per square foot: $231/sqft
- Tax assessed value: $750,000
- Annual tax amount: $5,448
- Date on market: 6/3/2026
- Listing agreement: Exclusive Right To Sell
- Road surface type: Paved
Estimated market value
$1,260,300
$1.20M - $1.32M
$3,078/mo
Price history
| Date | Event | Price |
|---|---|---|
| 9/28/2026 | Pending sale | $1,325,000$231/sqft |
Source:  Consolidated MLS #635586 Report a problem Consolidated MLS #635586 Report a problem | ||
| 8/18/2026 | Price change | $1,325,000-7%$231/sqft |
Source: Consolidated MLS #635586 Report a problem | ||
| 7/22/2026 | Price change | $1,425,000-8.1%$248/sqft |
Source: Consolidated MLS #635586 Report a problem | ||
| 7/1/2026 | Price change | $1,550,000-3.1%$270/sqft |
Source: Consolidated MLS #635586 Report a problem | ||
| 6/5/2026 | Listed for sale | $1,600,000+113.3%$279/sqft |
Source: Consolidated MLS #635586 Report a problem | ||
| 7/23/2019 | Sold | $750,000-6.2%$131/sqft |
Source: Public Record Report a problem | ||
| 5/22/2019 | Pending sale | $799,900$139/sqft |
Source: The Settler Company Inc #470439 Report a problem | ||
| 5/3/2019 | Listed for sale | $799,900-11.1%$139/sqft |
Source: The Settler Company Inc #470439 Report a problem | ||
| 4/1/2019 | Listing removed | $899,900$157/sqft |
Source: The Settler Company Inc #421887 Report a problem | ||
| 8/2/2017 | Price change | $899,900-5.3%$157/sqft |
Source: The Settler Company Inc #421887 Report a problem | ||
| 4/12/2017 | Listed for sale | $949,900-4.5%$166/sqft |
Source: The Settler Company Inc #421887 Report a problem | ||
| 1/1/2015 | Listing removed | $995,000$173/sqft |
Source: The Settler Company Inc #268826 Report a problem | ||
| 9/13/2011 | Listed for sale | $995,000-13.5%$173/sqft |
Source: The Settler Company Inc #268826 Report a problem | ||
| 5/29/2010 | Listed for sale | $1,150,000$201/sqft |
Source: The Settler Company Inc #268826 Report a problem | ||
Public tax history
| Year | Property taxes | Tax assessment |
|---|---|---|
| 2022 | $5,448 -2.2% | $30,000 |
| 2021 | $5,569 -4.9% | $30,000 |
| 2020 | $5,859 +19.2% | $30,000 +12.1% |
| 2019 | $4,914 +29.8% | $26,760 +15% |
| 2018 | $3,787 | $23,270 |
| 2017 | $3,787 +2.9% | $23,270 |
| 2016 | $3,679 +0.5% | $23,270 |
| 2015 | $3,660 -0.6% | $23,270 -96% |
| 2014 | $3,680 +0.3% | $581,800 +2400.2% |
| 2013 | $3,671 | $23,270 -7.1% |
| 2012 | -- | $25,050 |
| 2011 | -- | $25,050 |
| 2010 | -- | $25,050 |
| 2009 | -- | $25,050 +13.8% |
| 2008 | -- | $22,020 +1.5% |
| 2007 | -- | $21,690 |
| 2006 | -- | $21,690 |
| 2005 | -- | $21,690 +24.8% |
| 2004 | -- | $17,380 |
| 2003 | -- | $17,380 |
| 2002 | -- | $17,380 |
| 2000 | -- | $17,380 |
Find assessor info on the county website
Monthly payment
Est. payment
Payment breakdown
Explore the cost of this home by adjusting the details. Changes won't be saved.Climate risks
Neighborhood: 29036
Nearby schools
Schools provided by the listing agent
- Elementary: Lake Murray Elementary
- Middle: Chapin
- High: Chapin
- District: Lexington/Richland Five
Source: Consolidated MLS. This data may not be complete. We recommend contacting the local school district to confirm school assignments for this home.
Similar homes
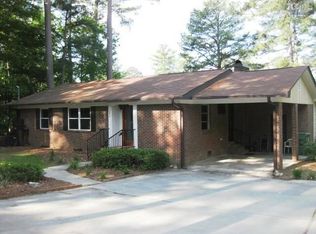
- $1,250,0005 bd6 ba5.7k sqft304 Racket Rd, Chapin, SC 29036For Sale
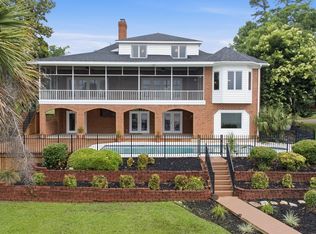 MLS ID #635719, Kourtney O'hara. Consolidated MLS
 - $1,325,0005 bd5 ba3.6k sqft401 Bent Oak Ct, Chapin, SC 29036For Sale
 MLS ID #639286, Bill Prebeck. Consolidated MLS
 - $1,349,0003 bd4 ba4.4k sqft142 Ballentine Ln, Chapin, SC 29036For Sale
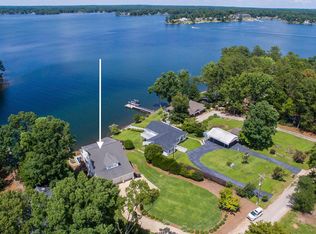 MLS ID #636842, Jill Calderone. Consolidated MLS
 - $1,495,0004 bd4 ba5k sqft132 Magnolia Key Dr, Chapin, SC 29036For Sale
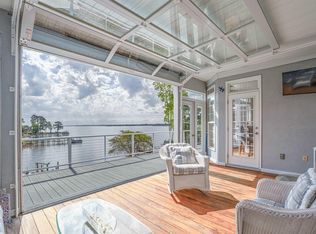 MLS ID #631111, Terri D Scheper. Consolidated MLS
