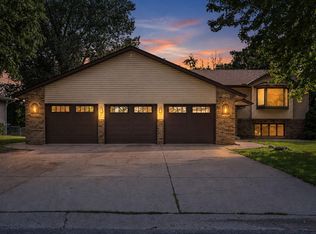
Welcome to 1101 Faribault Road, a property full of character, flexibility, and opportunity! Situated on nearly an acre of mostly fenced, private outdoor space, this 4-bedroom, 3-bathroom home offers over 2,700 square feet of living space, a separate mother-in-law suite, and plenty of room for hobbies, storage, and more.
Recently refreshed throughout, the home features fresh interior paint, brand-new carpeting across the entire upper level, and thoughtful updates to the lower-level living space. The lower-level kitchen has been refreshed with freshly painted cabinetry, a new countertop, and a new sink, while new luxury vinyl plank flooring adds a clean, updated feel to the lower-level living room.
One of the property's standout features is its separate mother-in-law suite, offering incredible flexibility for multigenerational living, extended guests, a private retreat, or potential rental income. Whether you're looking for additional living space or an opportunity to offset your mortgage, this versatile layout provides options to fit a variety of needs.
Outside, the expansive, fully fenced yard has been extensively trimmed and cleaned up, creating more usable outdoor space to enjoy. With approximately 0.92 acres, there's plenty of room for outdoor activities, entertaining, pets, or simply enjoying the privacy. The property also features four garage spaces and a spacious pole shed, which has been cleaned out and is ready for storage, a workshop, hobbies, or your next project.
Combining recent improvements, flexible living arrangements, generous outdoor space, and exceptional storage, this property offers a unique opportunity to enjoy space, privacy, and versatility while remaining conveniently located in Faribault. Move in, spread out, and make it your own!
Active
$489,000
1101 Faribault Rd, Faribault, MN 55021
4beds
2,762sqft
Single Family
Built in 1974
0.92 Acres Lot
$-- Zestimate®
$177/sqft
$-- HOA
What's special
Separate mother-in-law suiteExpansive fully fenced yardSpacious pole shedFour garage spacesNew sinkNew countertopFreshly painted cabinetry
- 15 days
- 432
- 24
Zillow last checked:
Listing updated:
Listed by:
Shara Schmidt 651-421-6367,
eXp Realty
Source: NorthstarMLS as distributed by MLS GRID,MLS#: 7157341
Facts & features
Interior
Bedrooms & bathrooms
- Bedrooms: 4
- Bathrooms: 3
- Full bathrooms: 1
- 3/4 bathrooms: 1
- 1/4 bathrooms: 1
Bedroom
- Level: Main
- Area: 167.5 Square Feet
- Dimensions: 15'x11'2"
Bedroom 2
- Level: Upper
- Area: 178.75 Square Feet
- Dimensions: 15'x11'11"
Bedroom 3
- Level: Upper
- Area: 140.81 Square Feet
- Dimensions: 11'5"x12'4"
Bedroom 4
- Level: Upper
- Area: 133.07 Square Feet
- Dimensions: 11'2"x11'11"
Family room
- Level: Upper
- Area: 257.25 Square Feet
- Dimensions: 21'x12'3"
Informal dining room
- Level: Main
- Area: 139.92 Square Feet
- Dimensions: 12'2"x11'6"
Informal dining room
- Level: Upper
- Area: 151.08 Square Feet
- Dimensions: 12'3"x12'4"
Kitchen
- Level: Upper
- Area: 138.75 Square Feet
- Dimensions: 11'3"x12'4"
Kitchen 2nd
- Level: Main
- Area: 142.96 Square Feet
- Dimensions: 12'2x11'9"
Laundry
- Level: Main
- Area: 65.88 Square Feet
- Dimensions: 8'6"x7'9"
Living room
- Level: Main
- Area: 536.69 Square Feet
- Dimensions: 23'2"x23'2"
Heating
- Forced Air
Cooling
- Central Air
Appliances
- Included: Dishwasher, Gas Water Heater, Microwave, Range, Refrigerator, Stainless Steel Appliance(s), Washer
- Laundry: Main Level, Upper Level
Features
- Basement: Block
- Number of fireplaces: 1
- Fireplace features: Family Room
Interior area
- Total structure area: 2,862
- Total interior livable area: 2,762 sqft
- Finished area above ground: 1,458
- Finished area below ground: 1,304
Video & virtual tour
Property
Parking
- Total spaces: 4
- Parking features: Detached Garage, Concrete
- Garage spaces: 4
Accessibility
- Accessibility features: None
Features
- Levels: Two
- Stories: 2
- Patio & porch: Covered, Enclosed, Screened
- Fencing: Chain Link,Full,Other
Lot
- Size: 0.92 Acres
- Features: Irregular Lot, Tree Coverage - Heavy
Details
- Additional structures: Pole Building
- Foundation area: 1404
- Parcel number: 1801300001
- Zoning description: Residential-Single Family
Construction
Type & style
- Home type: SingleFamily
- Property subtype: Single Family
Materials
- Frame
- Roof: Age 8 Years or Less
Condition
- New construction: No
- Year built: 1974
Utilities & green energy
- Electric: Circuit Breakers
- Gas: Natural Gas
- Sewer: City Sewer/Connected
- Water: Well
Community & HOA
Community
- Subdivision: Plat/Town's Edge
HOA
- Has HOA: No
Location
- Region: Faribault
Financial & listing details
- Price per square foot: $177/sqft
- Tax assessed value: $365,000
- Annual tax amount: $4,280
- Date on market: 10/12/2026
Estimated market value
Not available
Estimated sales range
Not available
Not available
Price history
| Date | Event | Price |
|---|---|---|
| 10/12/2026 | Listed for sale | $489,000+20.7%$177/sqft |
Source:  NorthstarMLS as distributed by MLS GRID #7157341 Report a problem | ||
| 7/15/2026 | Sold | $405,000+29.2%$147/sqft |
Source: Public Record Report a problem | ||
| 10/18/2018 | Sold | $313,485$113/sqft |
Source: Public Record Report a problem | ||
Public tax history
| Year | Property taxes | Tax assessment |
|---|---|---|
| 2025 | $4,572 +0.7% | $365,000 +4.6% |
| 2024 | $4,538 +1.7% | $348,900 -1.2% |
| 2023 | $4,460 +11.7% | $353,200 +5.4% |
| 2022 | $3,994 +23.6% | $335,100 +20.2% |
| 2021 | $3,232 +11.1% | $278,900 +8.4% |
| 2020 | $2,908 | $257,400 +8.1% |
| 2019 | $2,908 | $238,200 |
Find assessor info on the county website
Monthly payment
Est. payment
Payment breakdown
Explore the cost of this home by adjusting the details. Changes won't be saved.Climate risks
Neighborhood: 55021
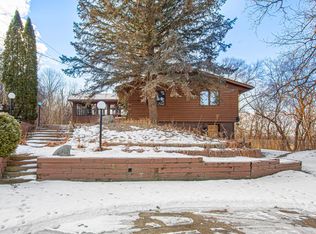
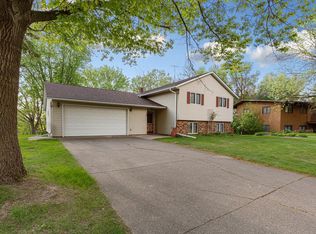
Similar homes
- $--4 bd2 ba2k sqft1214 19th St SW, Faribault, MN 55021Auction
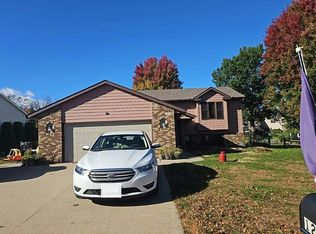 Auction.com 2
- $--3 bd2 ba1.9k sqft56 Allen Path, Faribault, MN 55021Auction
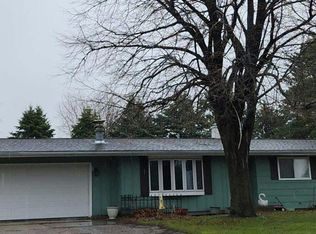 Auction.com 2
- $339,5004 bd2 ba2.3k sqft1730 Patricks Bay, Faribault, MN 55021For Sale

 MLS ID #7164533, Daryl Bauer, Re/Max Advantage Plus. NorthstarMLS as distributed by MLS GRID
- $494,9005 bd3 ba3.6k sqft1242 Aldrich Way, Faribault, MN 55021For Sale
 MLS ID #7134885, Mallory Fuchs, eXp Realty. NorthstarMLS as distributed by MLS GRID
- $489,9004 bd4 ba3.8k sqft6 Greenhaven Bay, Faribault, MN 55021For SaleMLS ID #7104791, Jenni Schendel, Edina Realty, Inc.. NorthstarMLS as distributed by MLS GRID
- $449,0004 bd3 ba3.1k sqft616 8th St SW, Faribault, MN 55021For SaleMLS ID #7139450, Hailey M. Warner, eXp Realty. NorthstarMLS as distributed by MLS GRID
- $499,0004 bd3 ba3.8k sqft1904 16th St NW, Faribault, MN 55021For SaleMLS ID #7077378, David C. Campbell, Weichert, REALTORS- Heartland. NorthstarMLS as distributed by MLS GRID
- $469,9004 bd2 ba3.5k sqft404 3rd St NW, Faribault, MN 55021For SaleMLS ID #6790432, Taviah Welch, Weichert, REALTORS- Heartland. NorthstarMLS as distributed by MLS GRID
- $469,5003 bd3 ba2.6k sqft4820 Echo Ct, Faribault, MN 55021For SaleMLS ID #7067397, Daryl Bauer, Re/Max Advantage Plus. NorthstarMLS as distributed by MLS GRID
- $499,9005 bd3 ba2.7k sqft18352 Cannon City Blvd, Faribault, MN 55021For SaleMLS ID #7048560, Michelle L. Jasinski, Weichert, REALTORS- Heartland. NorthstarMLS as distributed by MLS GRID
- $369,9003 bd3 ba2.5k sqft1612 Trailwood Ln, Faribault, MN 55021For SaleMLS ID #7136052, Michelle L. Jasinski, Weichert, REALTORS- Heartland. NorthstarMLS as distributed by MLS GRID
- $474,9005 bd3 ba2.4k sqft13850 Fox Lake Trl, Faribault, MN 55021For SaleMLS ID #7136037, Emmie Rice, eXp Realty. NorthstarMLS as distributed by MLS GRID
- $399,9004 bd3 ba2.3k sqft1428 11th Ave NE, Faribault, MN 55021For SaleMLS ID #7152021, Rick Tonjum, Edina Realty, Inc.. NorthstarMLS as distributed by MLS GRID
- $469,9003 bd3 ba2.2k sqft5177 255th St E, Faribault, MN 55021For SaleMLS ID #7105646, Kathy Kalow, Edina Realty, Inc.. NorthstarMLS as distributed by MLS GRID
- $360,0004 bd2 ba2.1k sqft2130 198th St W, Faribault, MN 55021For SaleMLS ID #7153521, The Huerkamp Home Group, Keller Williams Preferred Rlty. NorthstarMLS as distributed by MLS GRID
- $379,9004 bd2 ba2.6k sqft1320 11th Ave NE, Faribault, MN 55021For SaleMLS ID #7152842, Michelle L. Jasinski, Weichert, REALTORS- Heartland. NorthstarMLS as distributed by MLS GRID
