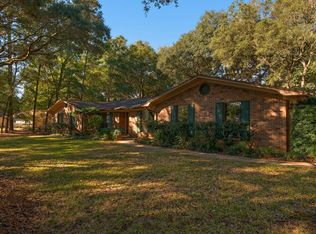
Immaculate and move-in ready, 1101 Forest Rd presents a rare opportunity for quintessential country club living on a grand scale. This 3BR/2BA, 1,861 sq ft residence sits on a sprawling 0.52-acre, Assumable VA Loan of 2.25% and $10k in anyway money, and Home Warranty.

The home's interior features immediate updates and a high-end feel throughout. The main living area showcases stunning real bamboo flooring and is anchored by a floor-to-ceiling whitewashed rock woodburning fireplace flanked by massive windows. The renovated kitchen boasts gorgeous, polished granite countertops, warm natural wood cabinetry, a decorative backsplash, and a modern farmhouse sink with a sleek stainless steel pulldown faucet, plus a complete set of stainless-steel gas appliances.
The efficiency continues throughout the home with full natural gas infrastructure, including a gas furnace and gas hot water heater. The master bathroom offers an updated retreat featuring a modern walk-in shower with tile surrounds.
Outside, the lifestyle opportunity is unmatched. Relax on the deep, expansive screened-in back porch equipped with multiple ceiling fans--the perfect venue for entertaining while overlooking the fairways. The property also features a detached workshop or storage shed. Zoned for top-rated Niceville schools and moments from bay access and Eglin AFB. Don't miss this complete package!
Air Conditioning 2023
Screened in Patio 2022
Whole house paint 2026
Windows-$250 transferable lifetime warranty,
For sale
$525,000
1101 Forest Rd, Niceville, FL 32578
3beds
1,861sqft
Single Family Residence
Built in 1980
0.52 Acres Lot
$-- Zestimate®
$282/sqft
$-- HOA
What's special
Renovated kitchenMassive windowsWarm natural wood cabinetryStunning real bamboo flooringDecorative backsplashOverlooking the fairways
- 22 days
- 1,531
- 80
Likely to sell faster than
Zillow last checked:
Listing updated:
Listed by:
Terry A Kemp 850-376-6102,
Coldwell Banker Realty
Source: ECAOR,MLS#: 1011857
Facts & features
Interior
Bedrooms & bathrooms
- Bedrooms: 3
- Bathrooms: 2
- Full bathrooms: 2
Primary bedroom
- Level: First
- Area: 195 Square Feet
- Dimensions: 15 x 13
Bedroom
- Level: First
- Area: 120 Square Feet
- Dimensions: 12 x 10
Bedroom
- Level: First
- Area: 120 Square Feet
- Dimensions: 12 x 10
Dining area
- Level: First
- Area: 204 Square Feet
- Dimensions: 17 x 12
Family room
- Level: First
- Area: 460 Square Feet
- Dimensions: 23 x 20
Kitchen
- Description: Eat-in Kitchen
- Level: First
- Area: 171 Square Feet
- Dimensions: 19 x 9
Heating
- Natural Gas
Cooling
- Central Air, Ceiling Fan(s)
Appliances
- Included: Dishwasher, Disposal, Microwave, Gas Water Heater
- Laundry: Washer/Dryer Hookup
Features
- Track Lighting, Walls Paneled, Woodwork Painted
- Flooring: Hardwood, Tile, Carpet
- Windows: Double Pane Windows, Window Treatments, Bay Window(s)
- Attic: Pull Down Stairs
- Has fireplace: Yes
- Fireplace features: Gas
- Common walls with other units/homes: No Common Walls
Interior area
- Total structure area: 1,861
- Total interior livable area: 1,861 sqft
Property
Parking
- Total spaces: 6
- Parking features: Garage Door Opener, Garage
- Attached garage spaces: 2
Features
- Stories: 1
- Patio & porch: Enclosed
- Exterior features: Lawn Pump, Sprinkler System
Lot
- Size: 0.52 Acres
- Dimensions: 197 x 106
- Features: Corner Lot, Covenants, On Golf Course, Irregular Lot, Level, Restrictions, Sidewalk, Survey Available, Wooded
Details
- Additional structures: Workshop
- Parcel number: 031S225001000B0010
- Lease amount: $0
- Zoning description: Resid Single Family
Construction
Type & style
- Home type: SingleFamily
- Architectural style: Ranch
- Property subtype: Single Family Residence
Materials
- Frame, Brick, Trim Wood
- Roof: Composition
Condition
- Construction Complete
- New construction: No
- Year built: 1980
Utilities & green energy
- Water: Public
Community & HOA
Community
- Features: Golf
- Security: Smoke Detector(s)
- Subdivision: LES CHATEAU
Location
- Region: Niceville
Financial & listing details
- Price per square foot: $282/sqft
- Tax assessed value: $361,902
- Annual tax amount: $2,790
- Date on market: 9/12/2026
Estimated market value
Not available
Estimated sales range
Not available
Not available
Price history
| Date | Event | Price |
|---|---|---|
| 9/12/2026 | Listed for sale | $525,000+168.5%$282/sqft |
Source:  ECAOR #1011857 Report a problem ECAOR #1011857 Report a problem | ||
| 3/2/2004 | Sold | $195,500+15.7%$105/sqft |
Source: Public Record Report a problem | ||
| 9/30/2002 | Sold | $169,000$91/sqft |
Source: Public Record Report a problem | ||
Public tax history
| Year | Property taxes | Tax assessment |
|---|---|---|
| 2025 | $2,791 +3.1% | $256,077 +2.9% |
| 2024 | $2,706 +2.7% | $248,860 +3% |
| 2023 | $2,634 +10.6% | $241,612 +9.5% |
| 2022 | $2,381 +3.4% | $220,668 +3% |
| 2021 | $2,303 +0.9% | $214,241 +1.4% |
| 2020 | $2,282 +1.4% | $211,283 +2.3% |
| 2019 | $2,251 +1.1% | $206,533 +1.9% |
| 2018 | $2,227 | $202,682 +2.1% |
| 2017 | $2,227 +0.8% | $198,513 +2.1% |
| 2016 | $2,210 +2.8% | $194,430 +0.7% |
| 2015 | $2,150 +0.1% | $193,078 +0.8% |
| 2014 | $2,149 | $191,546 +1.5% |
| 2013 | -- | $188,715 +1.7% |
| 2012 | -- | $185,560 -1.8% |
| 2011 | -- | $189,021 -3.1% |
| 2010 | -- | $195,090 -7.8% |
| 2009 | -- | $211,709 +0.1% |
| 2008 | -- | $211,498 +3% |
| 2007 | -- | $205,338 +2.5% |
| 2006 | -- | $200,330 +3% |
| 2005 | -- | $194,495 +52.9% |
| 2004 | -- | $127,168 +1.9% |
| 2003 | -- | $124,797 +19.7% |
| 2002 | -- | $104,223 +1.6% |
| 2001 | -- | $102,582 |
Find assessor info on the county website
Monthly payment
Est. payment
Payment breakdown
Explore the cost of this home by adjusting the details. Changes won't be saved.Climate risks
Neighborhood: 32578
Nearby schools
Schools provided by the listing agent
- Elementary: Plew
- Middle: Ruckel
- High: Niceville
Source: ECAOR. This data may not be complete. We recommend contacting the local school district to confirm school assignments for this home.
Similar homes
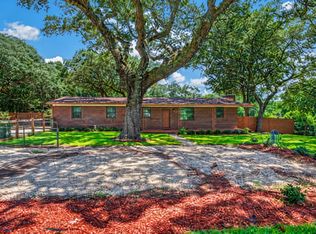
- $475,0003 bd2 ba1.6k sqft2005 Plumosa Palm Dr, Niceville, FL 32578For Sale
 MLS ID #1012812, Kim Moore, Realty ONE Group Emerald Coast. ECAOR
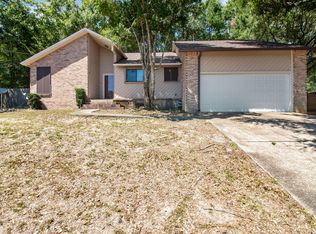
 - $470,0004 bd2 ba1.4k sqft1437 Cat Mar Rd, Niceville, FL 32578For Sale
 MLS ID #1010744, Rebecca A Phan, Coldwell Banker Realty. ECAOR
 - $400,0003 bd2 ba1.6k sqft235 Karen Ct, Niceville, FL 32578For Sale
 MLS ID #1011532, Jeremy D Fretwell, Keller Williams Realty FWB. ECAOR
 - $463,0003 bd2 ba1.5k sqft605 Sailboat Dr, Niceville, FL 32578For Sale
 MLS ID #1004200, Melina N Diaz, Four Seasons Realty of Northwest FL LLC. ECAOR
 - $659,0004 bd3 ba2.2k sqft2435 Rocky Shores Dr, Niceville, FL 32578For SaleMLS ID #1002956, Joe M Fagundes, Berkshire Hathaway Home Services PenFed Realty. ECAOR
- $549,0004 bd3 ba2.5k sqft1518 Abaco Cv, Niceville, FL 32578For SaleMLS ID #1003044, Sherri L Zimmerman, Carriage Hills Realty Inc. ECAOR
- $450,0003 bd2 ba1.8k sqft1609 Malta Cv, Niceville, FL 32578For SaleMLS ID #1006135, Skye D Goldstein, EXP Realty LLC. ECAOR
- $380,0003 bd2 ba1.4k sqft1134 Rhonda Dr, Niceville, FL 32578For SaleMLS ID #1011349, Debbie K Lewis, ERA American Real Estate. ECAOR
- $540,0004 bd3 ba2.2k sqft1571 Cedar St, Niceville, FL 32578For SaleMLS ID #1001632, Tracy Jennette, Coldwell Banker Realty. ECAOR
- $389,9003 bd2 ba1.5k sqft1525 Valparaiso Blvd, Niceville, FL 32578For SaleMLS ID #1010388, Team Busovne, Keller Williams Realty Nville. ECAOR
- $515,0003 bd3 ba1.8k sqft752 Vintage Cir, Destin, FL 32541For SaleMLS ID #1013138, Lauren N Haggett, Everything Palms Real Estate. ECAOR
- $410,0003 bd2 ba1.5k sqft188 Wright Cir, Niceville, FL 32578For SaleMLS ID #1010480, Whitney B Cramer, Century 21 AllPoints Realty. ECAOR
- $399,9003 bd3 ba1.9k sqft1511 18th St, Niceville, FL 32578For SaleMLS ID #1005277, James C Whatley, Uber Realty Llc. ECAOR
- $369,0003 bd3 ba1.6k sqft820 Sparkleberry Cv, Niceville, FL 32578For SaleMLS ID #1009199, John R Sallman, Salt & Light Realty. ECAOR
- $529,9004 bd3 ba2.4k sqft1005 Shalimar Point Dr, Shalimar, FL 32579For SaleMLS ID #1008591, Wyatt M Bettenhausen, Bermuda Shorts Real Estate Services Inc. ECAOR
- $529,0004 bd3 ba2.1k sqft20 Sherwood Rd NW, Fort Walton Beach, FL 32547For SaleMLS ID #1009105, Starr D Barton, Lokation. ECAOR
- $334,9003 bd2 ba1.2k sqft102 Matt Blvd, Niceville, FL 32578For SaleMLS ID #1008452, Jill L Wood, ERA American Real Estate. ECAOR
- $689,0003 bd3 ba2k sqft204 Regatta Dr, Niceville, FL 32578For SaleMLS ID #1008192, Christopher E Schwantz, Bayside Realty NWF. ECAOR
- $550,0003 bd3 ba2.4k sqft2845 Jack Nicklaus Way, Shalimar, FL 32579For SaleMLS ID #1007749, Katie N Morse, Spence Properties. ECAOR
- $529,9003 bd3 ba2.1k sqft107 Mantero Way, Destin, FL 32541For SaleMLS ID #1006522, Nichole P Causton, Go Coastal Realty LLC. ECAOR
