Prime Selah Location -- All the Work Has Been Done for You!
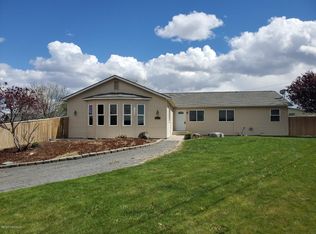
Welcome to this stunning hilltop retreat nestled on a half-acre of close-in-country, in the heart of Selah! Boasting breathtaking eastern views for gorgeous sunrises and colorful western skies at dusk, this home delivers the scenery you've been dreaming of -- from the comfort of your own backyard.
This beautifully maintained 4-bedroom, 2-bath Palm Harbor manufactured home spans nearly 2,000 sq ft and radiates pride of ownership at every turn. Built in 2003 and loaded with high-quality upgrades, the modern farmhouse-inspired interior features desirable solid-surface flooring throughout, creating a look that is both functional and warmly inviting.
Two spacious living areas plus the thoughtfully appointed, Heart of the Home kitchen complete with a center island and an oversized pantry make for ideal everyday living and entertaining alike. Custom built-in highlights include a dedicated office desk area and an organized laundry room with counter and shelving -- plus fresh interior paint and details you'll want to see in person.
Step outside to a fully fenced yard with a custom heavy-duty fence adorned with solar caps for beautiful evening ambiance. Unwind around the private backyard firepit under a canopy of stars. A large detached 2-car garage offers abundant space for vehicles and a workshop, while a separate storage shed keeps yard equipment neatly tucked away.
Peace of mind comes standard: the roof is just 5 years old and like new.
Motivated sellers have priced this gem to move -- schedule your private showing or join us at an upcoming open house. Opportunities like this in Selah don't last long!
Sold for $392,000
Zillow last checked:
Listing updated:
Bought with:
Eduardo Castro, 20120400
John L Scott Yakima
Source: Yakima,MLS#: 26-1714
Price history
| Date | Event | Price |
|---|---|---|
| 8/20/2026 | Sold | $392,000-0.8%$204/sqft |
Source:  Yakima #26-1714 Report a problem Yakima #26-1714 Report a problem | ||
| 7/14/2026 | Listed for sale | $395,000$206/sqft |
Source: Yakima #26-1714 Report a problem | ||
| 6/26/2026 | Pending sale | $395,000$206/sqft |
Source: Yakima #26-1714 Report a problem | ||
| 6/9/2026 | Listed for sale | $395,000+75.6%$206/sqft |
Source: Yakima #26-1714 Report a problem | ||
| 3/24/2021 | Listing removed | -- |
Source: Owner Report a problem | ||
| 1/22/2019 | Sold | $225,000-2.2%$117/sqft |
Source: Public Record Report a problem | ||
| 12/5/2018 | Listed for sale | $230,000+15%$120/sqft |
Source: Owner Report a problem | ||
| 6/1/2017 | Sold | $200,000+122.2%$104/sqft |
Source: Public Record Report a problem | ||
| 10/24/2016 | Sold | $90,000+157.1%$47/sqft |
Source: Public Record Report a problem | ||
| 10/3/2002 | Sold | $35,000$18/sqft |
Source: Public Record Report a problem | ||
Sell for more on Zillow
Get a Zillow Showcase℠ listing at no additional cost and you could sell for .
$390,100
2% more
+$7,802
With Zillow Showcase(estimated)
$397,902
