Welcome home to this beautifully updated bungalow farmhouse situated on approximately 5.34 +/- acres, conveniently located next to the Bond County Fairgrounds! Bursting with charm and offering an incredible combination of comfortable living, usable acreage, and phenomenal outbuilding space, this property truly has so much to offer! Step inside to a spacious, light-filled living room and prepare to be impressed by the gorgeous custom-renovated kitchen! Beautifully appointed with a large center island with storage, custom cabinetry, stylish backsplash, stainless steel appliances, recessed and chandelier lighting, and ceramic tile flooring laid on the diagonal, this kitchen is sure to be the heart of the home. The main floor also features two generously sized bedrooms with hardwood flooring, along with wonderful extras including built-ins and a walk-in closet. Large dresser stays with the home. A fantastically renovated full bathroom with a separate tub and shower completes the main level. Gorgeous wooden staircase leads to the upper level and a huge private primary bedroom suite, complete with its own full ensuite bath with shower and and tile flooring! The basement/cellar provides convenient additional storage and houses the washer and dryer hookups. Outside is where this property becomes even more impressive! An AMAZING 80' x 50' steel building complete with heat, water, rough-in for a bathroom,, office space, and an abundance of storage and workspace—an amazing setup for the hobbyist, collector, business owner, or anyone needing serious additional space. An additional metal storage shed is also included. Beautifully updated farmhouse charm, acreage, exceptional outbuilding space, and a convenient location—all wrapped into one fantastic property! Don't miss this unique opportunity! Public Water & Sewer! Furnace 2005, A/C 2017, H/W Heater 2020. Propane Tanks leased through Hicks (proration for unused propane at closing). Two separate Ameren bills monthly (House/Outbuilding). Potential sale of adjacent 5.5 Acres after or simultaneously with House. Call LA with questions.
Active under contract
Listed by: Equity Realty Group, LLC • Kim K Johnson • 618-334-8346
$350,000
1101 Kildeer Rd, Greenville, IL 62246
3beds
1,763sqft
Single Family Residence
Built in 1945
5.34 Acres Lot
$329,100 Zestimate®
$199/sqft
$-- HOA
What's special
Beautifully updated bungalow farmhouseAdditional metal storage shedCustom cabinetryGorgeous wooden staircaseGorgeous custom-renovated kitchenStylish backsplashStainless steel appliances
- 78 days
- 71
- 0
Zillow last checked:
Listing updated:
Listed by:
Kim K Johnson 618-334-8346,
Equity Realty Group, LLC
Source: MARIS,MLS#: 26053298 Originating MLS: Southwestern Illinois Board of REALTORS
Facts & features
Interior
Bedrooms & bathrooms
- Bedrooms: 3
- Bathrooms: 2
- Full bathrooms: 2
- Main level bathrooms: 1
- Main level bedrooms: 2
Bedroom
- Description: Main Floor Bedroom
- Features: Floor Covering: Wood
- Level: Main
- Area: 238
- Dimensions: 17x14
Bedroom 2
- Description: 2nd Main Floor Bedroom
- Features: Floor Covering: Wood
- Area: 132
- Dimensions: 12x11
Bedroom 3
- Description: Spacious Upper Level Bedroom w/ En Suite & WIC
- Features: Floor Covering: Wood
- Level: Upper
- Area: 315
- Dimensions: 21x15
Bathroom
- Description: Main Floor Full Bath with Sep. Tub/Shower
- Features: Floor Covering: Ceramic Tile
- Level: Main
- Area: 104
- Dimensions: 13x8
Bathroom 2
- Description: Full Bath (Shower Only)
- Features: Floor Covering: Ceramic Tile
- Level: Upper
- Area: 54
- Dimensions: 9x6
Kitchen
- Description: Eat-In Kitchen with Bar - SS Appliances
- Features: Floor Covering: Ceramic Tile
- Level: Main
- Area: 272
- Dimensions: 17x16
Living room
- Description: Spacious with Plenty of Natural Lighting
- Features: Floor Covering: Wood
- Level: Main
- Area: 252
- Dimensions: 18x14
Heating
- Forced Air, Propane
Cooling
- Central Air
Appliances
- Included: Dishwasher, Microwave, Free-Standing Electric Range, Free-Standing Refrigerator
- Laundry: In Basement
Features
- Flooring: Ceramic Tile, Hardwood
- Basement: Cellar
- Has fireplace: No
Interior area
- Total structure area: 1,763
- Total interior livable area: 1,763 sqft
- Finished area above ground: 1,763
- Finished area below ground: 0
Property
Parking
- Total spaces: 1
- Parking features: Carport
- Carport spaces: 1
Features
- Levels: Two
- Patio & porch: Covered, Front Porch
Lot
- Size: 5.34 Acres
- Features: Corner Lot, Front Yard, Level
Details
- Additional structures: Metal Building
- Parcel number: 053014206027 & 018
- Special conditions: Standard
Construction
Type & style
- Home type: SingleFamily
- Architectural style: Bungalow
- Property subtype: Single Family Residence
Materials
- HardiPlank Type
- Foundation: Combination
Condition
- Year built: 1945
Utilities & green energy
- Electric: Ameren
- Sewer: Public Sewer
- Water: Public
- Utilities for property: Electricity Connected, Propane, Propane Leased, Sewer Connected, Water Connected
Community & HOA
Community
- Subdivision: Whites Out Lts To The City/G
HOA
- Has HOA: No
Location
- Region: Greenville
Financial & listing details
- Price per square foot: $199/sqft
- Tax assessed value: $245,850
- Annual tax amount: $6,914
- Date on market: 8/20/2026
- Cumulative days on market: 78 days
- Listing terms: Cash,Conventional,FHA,USDA Loan,VA Loan
- Electric utility on property: Yes
Estimated market value
$329,100
$313,000 - $346,000
$1,526/mo
Price history
| Date | Event | Price |
|---|---|---|
| 9/28/2026 | Contingent | $350,000$199/sqft |
Source:  MARIS #26053298 Report a problem | ||
| 8/20/2026 | Listed for sale | $350,000+62.8%$199/sqft |
Source: MARIS #26053298 Report a problem | ||
| 1/29/2021 | Sold | $215,000-1.8%$122/sqft |
Source: MARIS #20061264 Report a problem | ||
| 1/17/2021 | Pending sale | $219,000$124/sqft |
Source: MARIS #20061264 Report a problem | ||
| 8/27/2020 | Listed for sale | $219,000-8.7%$124/sqft |
Source: MARIS #20061264 Report a problem | ||
| 11/30/2019 | Listing removed | $239,900$136/sqft |
Source: Bailey Real Estate Llc #19031580 Report a problem | ||
| 10/29/2019 | Listed for sale | $239,900-4%$136/sqft |
Source: Bailey Real Estate Llc #19031580 Report a problem | ||
| 4/30/2019 | Listed for sale | $249,900$142/sqft |
Source: Bailey Real Estate Llc #19031580 Report a problem | ||
Public tax history
| Year | Property taxes | Tax assessment |
|---|---|---|
| 2024 | $6,363 -6.3% | $81,950 -3.1% |
| 2023 | $6,789 +3% | $84,563 +5.8% |
| 2022 | $6,594 +2.6% | $79,935 +17.4% |
| 2021 | $6,430 +1.5% | $68,088 |
| 2020 | $6,335 +71.9% | $68,088 +62.5% |
| 2017 | $3,685 +74% | $41,892 |
| 2016 | $2,118 | $41,892 |
| 2015 | $2,118 +935.5% | $41,892 +46.1% |
| 2013 | $205 -90.2% | $28,670 |
| 2011 | $2,085 +1.9% | $28,670 +2.1% |
| 2010 | $2,046 | $28,085 |
Find assessor info on the county website
Monthly payment
Est. payment
Payment breakdown
Explore the cost of this home by adjusting the details. Changes won't be saved.Climate risks
Neighborhood: 62246
Nearby schools
Schools provided by the listing agent
- Elementary: Bond Dist 2
- Middle: Bond Dist 2
- High: Greenville
Source: MARIS. This data may not be complete. We recommend contacting the local school district to confirm school assignments for this home.


Similar homes
- $350,0004 bd1 ba1.8k sqft894 Rc Cardinal Ln, Greenville, IL 62246For Sale
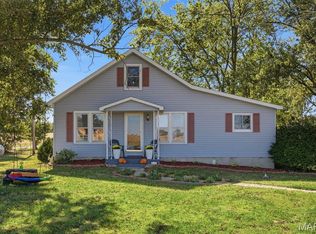
 MLS ID #26067559, Jill A Bailey, Bailey Real Estate LLC. MARIS
- $299,0003 bd2 ba2.5k sqft1403 Kweit Ln, Greenville, IL 62246For Sale
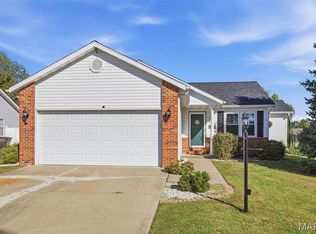 MLS ID #26069658, Jill A Bailey, Bailey Real Estate LLC. MARIS
- $350,0003 bd3 ba2.3k sqft17373 Deer Trl, Hillsboro, IL 62049For Sale
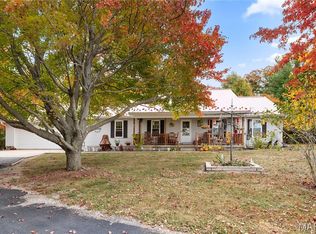 MLS ID #26069825, Brandi M Lentz, MCR Realty Professionals, Inc. MARIS
- $239,9004 bd2 ba1.6k sqft501 La Due Pl, Greenville, IL 62246For Sale
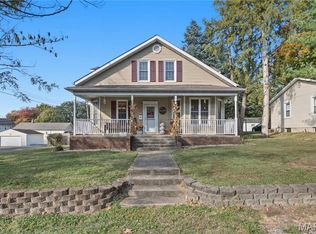 MLS ID #26068552, Paul D Perfetti, Century 21 Reid Baugher Realty. MARIS
- $199,0003 bd2 ba1.3k sqft606 N Dewey St, Greenville, IL 62246For SaleMLS ID #26056876, Samantha A Hardin, Bond County Realtors. MARIS
- $199,9005 bd2 ba2k sqft407 Killarney Dr, Greenville, IL 62246For SaleMLS ID #26047891, Jamie J Simpson, Bond County Realtors. MARIS
- $183,9005 bd2 ba2k sqft420 Eastern Ave, Greenville, IL 62246For SaleMLS ID #26029412, Jamie J Simpson, Bond County Realtors. MARIS
- $179,9003 bd2 ba1.7k sqft503 Saint John St, Greenville, IL 62246For SaleMLS ID #26059830, Jamshed M Syed, Prime Real Estate and Property Management. MARIS
- $279,0004 bd3 ba2.6k sqft320 N 4th St, Greenville, IL 62246For SaleMLS ID #26028329, Crystal Grove, Bond County Realtors. MARIS
- $320,0003 bd2 ba1.5k sqft103 Fisher Ave, Panama, IL 62077For SaleMLS ID #26058927, Emily A Odle, MCR Realty Professionals, Inc. MARIS
- $498,8004 bd4 ba2.4k sqft1021 Savannah Way, Greenville, IL 62246For SaleMLS ID #26035266, Robert L Ellsworth, Wall Real Estate. MARIS
- $318,0003 bd2 ba1.2k sqft541 Ripson Bridge Ave, Sorento, IL 62086For SaleMLS ID #26059962, Sue L Pirok, Cisler & Associates Real Estate. MARIS
- $299,5004 bd4 ba2.1k sqft1406 Kweit Ln, Greenville, IL 62246New ConstructionMLS ID #26040148, Samantha A Hardin, Bond County Realtors. MARIS
- $181,9003 bd2 ba1.1k sqft1302 Butternut Dr, Greenville, IL 62246For SaleMLS ID #26033604, Jamie J Simpson, Bond County Realtors. MARIS
- $184,9004 bd3 ba2.6k sqft(Undisclosed Address), Greenville, IL 62246For SaleMLS ID #26063000, Marcos Gilmore, Seven Oaks Realty. MARIS
- $260,0003 bd3 ba2.1k sqft375 Lakeview Dr, Shattuc, IL 62231For SaleMLS ID #26070940, Brock A Milburn, Midwest Farm & Land Co. LLC. MARIS
- $349,9003 bd3 ba2.2k sqft19 Madonna Ct, Highland, IL 62249For SaleMLS ID #26064613, Sue Wurth, Equity Realty Group, LLC. MARIS
