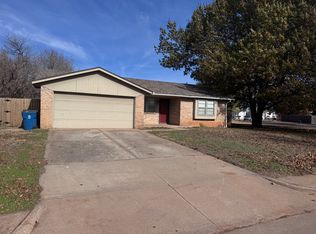
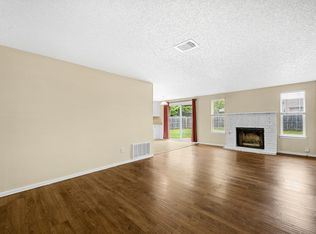
$20k PRICE IMPROVEMENT on this affordable home that has been updated where it counts! It has a BRAND NEW HVAC system installed fall of 2026, roof was replaced in 2021, NEW privacy fence in back yard in April 2026, and water heater is estimated to be only 3 years old. The home is 3 beds, 2 baths, with 2 car garage and is MOVE IN READY! It has a spacious living room with wood burning fireplace adjoining the cozy kitchen with plenty of counter and cabinet space and a window overlooking the backyard. Down the hall find three bedrooms and a hall bath with the primary suite having a spacious walk in closet and bathroom with full shower. Outside enjoy privacy in the backyard with the new fences, various gardening spaces, and a covered back porch perfect for morning coffee or relaxing dinners. Book your showing TODAY!
For sale
Price cut: $20K (10/6)
$219,000
1101 Lapwing Rd, Edmond, OK 73003
3beds
1,476sqft
Single Family Residence
Built in 1982
6,181 Square Feet Lot
$-- Zestimate®
$148/sqft
$-- HOA
What's special
Wood burning fireplaceThree bedroomsWindow overlooking the backyardVarious gardening spaces
- 43 days
- 530
- 64
Zillow last checked:
Listing updated:
Listed by:
Jessica Stout 405-664-7140,
JStout Real Estate LLC
Source: MLSOK/OKCMAR as distributed by MLS GRID,MLS#: 1249268
Facts & features
Interior
Bedrooms & bathrooms
- Bedrooms: 3
- Bathrooms: 2
- Full bathrooms: 2
Heating
- Has Heating (Unspecified Type)
Cooling
- Has cooling: Yes
Appliances
- Included: Free-Standing Electric Oven, Free-Standing Electric Range
Features
- Flooring: Carpet, Laminate
- Number of fireplaces: 1
- Fireplace features: Wood Burning
Interior area
- Total structure area: 1,476
- Total interior livable area: 1,476 sqft
Property
Parking
- Total spaces: 2
- Parking features: Garage
- Garage spaces: 2
Features
- Levels: One
- Stories: 1
Lot
- Size: 6,181 Square Feet
- Features: Interior Lot
Details
- Parcel number: 1101NONELapwing73003
- Special conditions: None
Construction
Type & style
- Home type: SingleFamily
- Architectural style: Ranch
- Property subtype: Single Family Residence
Materials
- Brick & Frame
- Foundation: Slab
- Roof: Composition
Condition
- Year built: 1982
Utilities & green energy
- Utilities for property: High Speed Internet, Public
Community & HOA
Location
- Region: Edmond
Financial & listing details
- Price per square foot: $148/sqft
- Tax assessed value: $177,401
- Annual tax amount: $2,051
- Date on market: 9/15/2026
- Listing terms: Conventional
- Electric utility on property: Yes
Estimated market value
Not available
Estimated sales range
Not available
Not available
Price history
| Date | Event | Price |
|---|---|---|
| 10/6/2026 | Price change | $219,000-8.4%$148/sqft |
Source:  MLSOK/OKCMAR as distributed by MLS GRID #1249268 Report a problem | ||
| 9/15/2026 | Listed for sale | $239,000+108%$162/sqft |
Source: MLSOK/OKCMAR as distributed by MLS GRID #1249268 Report a problem | ||
| 5/21/2010 | Sold | $114,900$78/sqft |
Source: MLSOK/OKCMAR as distributed by MLS GRID #420548 Report a problem | ||
| 3/27/2010 | Listed for sale | $114,900+64.1%$78/sqft |
Source: Coldwell Banker Select of Oklahoma City #420548 Report a problem | ||
| 11/3/2000 | Sold | $70,000$47/sqft |
Source: Public Record Report a problem | ||
Public tax history
| Year | Property taxes | Tax assessment |
|---|---|---|
| 2025 | $2,052 +5.1% | $19,513 +5% |
| 2024 | $1,952 +5.8% | $18,583 +5% |
| 2023 | $1,845 +4.6% | $17,699 +5% |
| 2022 | $1,764 +5.5% | $16,856 +5% |
| 2021 | $1,672 +3.7% | $16,054 +5% |
| 2020 | $1,612 +15.7% | $15,290 +3% |
| 2019 | $1,393 +4.7% | $14,850 +4.7% |
| 2018 | $1,331 -10.5% | $14,190 +1.2% |
| 2017 | $1,487 | $14,024 +3.2% |
| 2016 | $1,487 +3.5% | $13,584 +2% |
| 2015 | $1,438 +5.6% | $13,319 +3.3% |
| 2014 | $1,362 | $12,899 +2.5% |
| 2013 | -- | $12,579 -0.6% |
| 2012 | -- | $12,655 -3.8% |
| 2011 | -- | $13,150 +19.7% |
| 2010 | -- | $10,988 +5% |
| 2009 | -- | $10,464 +5% |
| 2008 | -- | $9,966 +5% |
| 2007 | -- | $9,491 +5% |
| 2006 | -- | $9,039 +5% |
| 2005 | -- | $8,609 -88.5% |
| 2004 | $757 | $74,548 +809.1% |
| 2003 | -- | $8,200 +5% |
| 2002 | -- | $7,810 |
| 2001 | -- | $7,810 0% |
| 2000 | -- | $7,811 +0% |
| 1999 | -- | $7,810 |
Find assessor info on the county website
Monthly payment
Est. payment
Payment breakdown
Explore the cost of this home by adjusting the details. Changes won't be saved.Climate risks
Neighborhood: Swan Lake
Nearby schools
Schools provided by the listing agent
- Elementary: Ida Freeman ES
- Middle: Cheyenne MS
- High: North HS
Source: MLSOK/OKCMAR as distributed by MLS GRID. This data may not be complete. We recommend contacting the local school district to confirm school assignments for this home.

Similar homes
- $215,0003 bd2 ba1.2k sqft1101 Teal Pl, Edmond, OK 73003For Sale
 MLS ID #1238786, Rosie Halligan, Kalhor Realty. MLSOK/OKCMAR as distributed by MLS GRID
- $184,9004 bd3 ba1.3k sqft1300 San Fidel Ln, Edmond, OK 73003For Sale
 MLS ID #1255357, Brooke Bale, CityGates Real Estate LLC. MLSOK/OKCMAR as distributed by MLS GRID
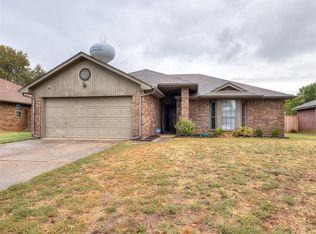
- $245,0003 bd2 ba1.5k sqft1108 Earl A Rodkey Dr, Edmond, OK 73003For Sale
 MLS ID #1252420, Jennye Wilsey, Courtyard Real Estate. MLSOK/OKCMAR as distributed by MLS GRID
- $199,9003 bd2 ba1.2k sqft644 Howard Ct, Edmond, OK 73003For Sale
 MLS ID #1247792, Barrett Huffmyer, Salt Real Estate Inc. MLSOK/OKCMAR as distributed by MLS GRID
