Nestled on nearly one acre in sought-after Trant Berkshire, this picturesque, waterfront property offers an extraordinary setting filled with mature landscaping, vibrant flowering plants/trees, abundant wildlife, and even blueberry bushes! Wander to the tip of the point where a charming firepit invites evenings of roasting marshmallows underneath the stars. Beyond the marsh, tranquil views of the Lynnhaven River create a peaceful backdrop, while the expansive lawn provides endless space for outdoor games and entertaining. Savor colorful sunsets from the screened porch or unwind on the deck swing with a glass of wine. Inside, you'll find spacious, thoughtfully designed living areas including formal living and dining rooms, a private home office just off the foyer, an updated eat-in kitchen, and a sunken family room featuring a soaring vaulted ceiling and a dramatic brick fireplace wall. Upstairs, the primary suite is a true retreat, complete with a renovated bathroom, an impressive walk-in closet, and the opportunity to add a private waterfront deck. Three additional bedrooms, one with its own balcony, and a charming loft/library overlooking the family room complete the second floor. Additional highlights include a spacious side-loading two-car garage, a gas dryer, replacement windows (2016), water heater (2021) and a roof installed in 2004. Set well back from the street, the home offers exceptional privacy in one of Virginia Beach's most beloved neighborhoods. Club Brittany Swim Club is just a short bike ride away, offering summertime fun for everyone. Top-rated schools, wonderful neighbors, and outstanding nearby dining complete this exceptional lifestyle. Come experience all this special property has to offer!
For sale
Price cut: $41K (8/26)
$999,000
1101 N Inlynnview Rd, Virginia Beach, VA 23454
4beds
3,000sqft
Single Family Residence
Built in 1984
1 Acres Lot
$995,700 Zestimate®
$333/sqft
$-- HOA
What's special
Dramatic brick fireplace wallSunken family roomSoaring vaulted ceilingMature landscapingCharming firepitSpacious side-loading two-car garageExceptional privacy
- 70 days
- 1,684
- 111
Zillow last checked:
Listing updated:
Listed by:
Stephanie Clark,
RE/MAX Alliance 757-456-2345
Source: REIN Inc.,MLS#: 10644412
Facts & features
Interior
Bedrooms & bathrooms
- Bedrooms: 4
- Bathrooms: 3
- Full bathrooms: 2
- 1/2 bathrooms: 1
Rooms
- Room types: Attic, Breakfast Area, Loft, PBR with Bath, Office/Study, Utility Closet
Primary bedroom
- Level: Second
Dining room
- Level: First
Family room
- Level: First
Kitchen
- Level: First
Living room
- Level: First
Heating
- Natural Gas, Zoned
Cooling
- Central Air, Zoned
Appliances
- Included: Dishwasher, Disposal, Dryer, Microwave, Gas Range, Refrigerator, Washer, Gas Water Heater
Features
- Cathedral Ceiling(s), Primary Sink-Double, Walk-In Closet(s), Entrance Foyer, Pantry
- Flooring: Carpet, Ceramic Tile, Wood
- Windows: Skylight(s), Window Treatments
- Basement: Crawl Space
- Attic: Pull Down Stairs,Walk-In
- Number of fireplaces: 2
- Fireplace features: Decorative, Wood Burning
Interior area
- Total interior livable area: 3,000 sqft
Property
Parking
- Total spaces: 2
- Parking features: Garage Att 2 Car, Garage Door Opener
- Attached garage spaces: 2
Features
- Stories: 2
- Patio & porch: Deck, Screened Porch
- Exterior features: Inground Sprinkler, Balcony
- Pool features: None
- Fencing: None
- Has view: Yes
- View description: Marsh, Water
- Has water view: Yes
- Water view: Marsh,Water
- Waterfront features: Marsh, River Front, Tidal
Lot
- Size: 1 Acres
Details
- Parcel number: 14985424570000
- Zoning: R40
- Other equipment: Attic Fan, Pump
Construction
Type & style
- Home type: SingleFamily
- Architectural style: Traditional
- Property subtype: Single Family Residence
Materials
- Wood Siding
- Roof: Asphalt Shingle
Condition
- New construction: No
- Year built: 1984
Utilities & green energy
- Sewer: City/County
- Water: City/County, Well
- Utilities for property: Cable Hookup
Community & HOA
Community
- Subdivision: Trant Berkshire
HOA
- Has HOA: No
Location
- Region: Virginia Beach
Financial & listing details
- Price per square foot: $333/sqft
- Tax assessed value: $781,000
- Annual tax amount: $7,576
- Date on market: 7/17/2026
Estimated market value
$995,700
$946,000 - $1.05M
$3,624/mo
Price history
Price history is unavailable.
Public tax history
| Year | Property taxes | Tax assessment |
|---|---|---|
| 2025 | $7,576 +7.8% | $781,000 +10.1% |
| 2024 | $7,025 +6.6% | $709,600 +6.6% |
| 2023 | $6,590 +14.7% | $665,700 +14.7% |
| 2022 | $5,746 +8.4% | $580,400 +8.4% |
| 2021 | $5,302 -6.9% | $535,600 +4.1% |
| 2020 | $5,697 +8.1% | $514,400 -2.2% |
| 2019 | $5,272 | $525,900 |
| 2018 | $5,272 +105.1% | $525,900 +2.6% |
| 2017 | $2,570 -48.5% | $512,700 +1.8% |
| 2016 | $4,987 +1.1% | $503,700 +1.1% |
| 2015 | $4,931 | $498,100 -0.5% |
| 2014 | $4,931 | $500,700 +2.2% |
| 2013 | -- | $490,000 +6.1% |
| 2012 | -- | $461,900 -10% |
| 2011 | -- | $513,100 -13.2% |
| 2010 | -- | $591,300 -16.7% |
| 2007 | -- | $709,563 +22.6% |
| 2006 | -- | $578,833 +27.5% |
| 2005 | -- | $453,983 +9.7% |
| 2004 | -- | $413,983 +6.2% |
| 2003 | -- | $389,963 +10.5% |
| 2002 | -- | $353,053 +11% |
| 2001 | -- | $318,053 |
Find assessor info on the county website
Monthly payment
Est. payment
Payment breakdown
Explore the cost of this home by adjusting the details. Changes won't be saved.Climate risks
Neighborhood: Great Neck
Nearby schools
Schools provided by the listing agent
- Elementary: Trantwood Elementary
- Middle: Great Neck Middle
- High: Frank W. Cox
Source: REIN Inc.. This data may not be complete. We recommend contacting the local school district to confirm school assignments for this home.
- $1,223,5005 bd3 ba3.3k sqft1097 N Inlynnview Rd, Virginia Beach, VA 23454Off Market

- $1,240,5005 bd5 ba3.5k sqft2601 Britannica Pl, Virginia Beach, VA 23454Off Market

- $1,265,0005 bd5 ba3.4k sqft2609 Britannica Pl, Virginia Beach, VA 23454Off Market

- $982,8003 bd3 ba3.4k sqft1104 N Inlynnview Rd, Virginia Beach, VA 23454Off Market
Similar homes
- $930,0004 bd3 ba3.3k sqft1217 Misty Hollow Way, Virginia Beach, VA 23454For Sale
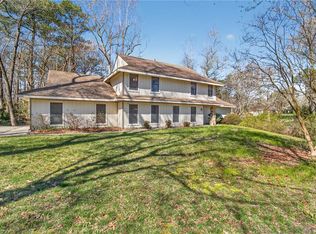 MLS ID #10646393, Hannah Campbell. REIN Inc.
 - $949,9005 bd3 ba3.2k sqft2000 Bay Breeze Ct, Virginia Beach, VA 23454For Sale
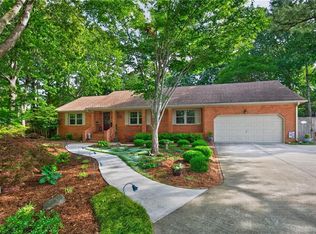 MLS ID #10649603, Stacey Rouse. REIN Inc.
 - $1,075,0004 bd3 ba3.2k sqft1248 Alanton Dr, Virginia Beach, VA 23454For Sale
 MLS ID #10645974, Lynne Bornstein. REIN Inc.
 - $925,0005 bd4 ba2.9k sqft2105 Lords Lndg, Virginia Beach, VA 23454For Sale
 MLS ID #10649564, Kathryn Sharpe. REIN Inc.
