Charming 2 bedroom, 2 bathroom ranch home in a desirable location within walking distance of schools and the library, and just minutes from the country club. This move-in ready home offers a functional floor plan with spacious living areas and a walk-in heated jetted bathtub for comfort and accessibility. Outside, you'll find a detached machine shop (54 x 33) with dedicated parking, alley access, and a fenced work area, making it ideal for mechanics, hobbyists, small business use, or extra storage. The fenced backyard provides privacy and space for pets, gardening, or entertaining. Combining a convenient in-town location with an exceptional workshop and versatile outdoor space, this property is a rare opportunity for homeowners seeking both comfort and functionality.
For sale
Price cut: $6K (9/15)
$169,000
1101 N Rector Ave, Robinson, IL 62454
2beds
1,183sqft
Single Family Residence
Built in 1950
0.31 Acres Lot
$-- Zestimate®
$143/sqft
$-- HOA
What's special
Alley accessFunctional floor planFenced work areaVersatile outdoor spaceExceptional workshopWalk-in heated jetted bathtub
- 97 days
- 80
- 5
Zillow last checked:
Listing updated:
Listed by:
Timothy Watson 618-592-4200,
United Country Burke Auction and Realty
Source: CIBR,MLS#: 6259872 Originating MLS: Central Illinois Board Of REALTORS
Originating MLS: Central Illinois Board Of REALTORSFacts & features
Interior
Bedrooms & bathrooms
- Bedrooms: 2
- Bathrooms: 2
- Full bathrooms: 2
Primary bedroom
- Description: Flooring: Laminate
- Level: Main
- Dimensions: 18 x 11
Bedroom
- Description: Flooring: Laminate
- Level: Main
- Dimensions: 11.5 x 9
Primary bathroom
- Level: Main
Dining room
- Description: Flooring: Laminate
- Level: Main
- Dimensions: 13.5 x 15
Other
- Features: Bathtub
- Level: Main
Kitchen
- Description: Flooring: Vinyl
- Level: Main
- Dimensions: 11.5 x 12.5
Laundry
- Description: Flooring: Vinyl
- Level: Main
- Dimensions: 12 x 9.5
Living room
- Description: Flooring: Laminate
- Level: Main
- Dimensions: 13.5 x 14
Office
- Description: Flooring: Laminate
- Level: Main
- Dimensions: 12 x 9.5
Heating
- Gas
Cooling
- Central Air
Appliances
- Included: Dishwasher, Disposal, Gas Water Heater, Microwave, Oven, Range, Refrigerator
- Laundry: Main Level
Features
- Bath in Primary Bedroom, Main Level Primary
- Basement: Crawl Space
- Has fireplace: No
Interior area
- Total structure area: 1,183
- Total interior livable area: 1,183 sqft
- Finished area above ground: 1,183
Property
Parking
- Total spaces: 1
- Parking features: Attached, Garage
- Attached garage spaces: 1
Features
- Levels: One
- Stories: 1
- Patio & porch: Front Porch, Patio
Lot
- Size: 0.31 Acres
Details
- Parcel number: 05427032024000
- Zoning: RES
- Special conditions: None
Construction
Type & style
- Home type: SingleFamily
- Architectural style: Ranch
- Property subtype: Single Family Residence
Materials
- Vinyl Siding
- Foundation: Crawlspace
- Roof: Metal
Condition
- Year built: 1950
Utilities & green energy
- Sewer: Public Sewer
- Water: Public
Community & HOA
Location
- Region: Robinson
Financial & listing details
- Price per square foot: $143/sqft
- Tax assessed value: $91,953
- Annual tax amount: $1,842
- Date on market: 7/20/2026
- Cumulative days on market: 98 days
- Road surface type: Concrete
Estimated market value
Not available
Estimated sales range
Not available
Not available
Price history
| Date | Event | Price |
|---|---|---|
| 9/15/2026 | Price change | $169,000-3.4%$143/sqft |
Source:  CIBR #6259872 Report a problem CIBR #6259872 Report a problem | ||
| 7/21/2026 | Listed for sale | $175,000+29.6%$148/sqft |
Source: CIBR #6259872 Report a problem | ||
| 8/18/2020 | Listing removed | $135,000$114/sqft |
Source: Crawford County Real Estate, Inc. #10727942 Report a problem | ||
| 5/20/2020 | Price change | $135,000-9.9%$114/sqft |
Source: Crawford County Real Estate, Inc. #10727942 Report a problem | ||
| 2/19/2020 | Price change | $149,900-16.7%$127/sqft |
Source: Crawford County Real Estate, Inc. #10727942 Report a problem | ||
| 9/10/2019 | Listed for sale | $180,000$152/sqft |
Source: United Country Burke Auction & Realty #6197347 Report a problem | ||
Public tax history
| Year | Property taxes | Tax assessment |
|---|---|---|
| 2024 | $1,731 +14.5% | $30,651 +13.5% |
| 2023 | $1,512 | $27,000 +5.2% |
| 2022 | -- | $25,656 +3.9% |
| 2021 | $1,810 +0.7% | $24,688 |
| 2020 | $1,798 +0.8% | $24,688 |
| 2019 | $1,784 +5.6% | $24,688 +6.2% |
| 2018 | $1,689 | $23,251 +11.7% |
| 2013 | -- | $20,818 |
| 2012 | -- | $20,818 +3.8% |
| 2011 | -- | $20,052 +2.1% |
| 2010 | -- | $19,640 -10.5% |
| 2009 | $839 | $21,949 |
Find assessor info on the county website
Monthly payment
Est. payment
Payment breakdown
Explore the cost of this home by adjusting the details. Changes won't be saved.Climate risks
Neighborhood: 62454
Nearby schools
Schools provided by the listing agent
- District: Robinson Dist. 2
Source: CIBR. This data may not be complete. We recommend contacting the local school district to confirm school assignments for this home.
Similar homes
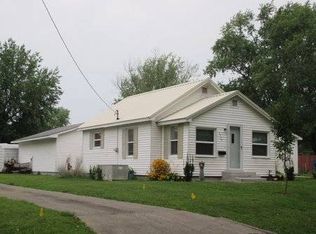
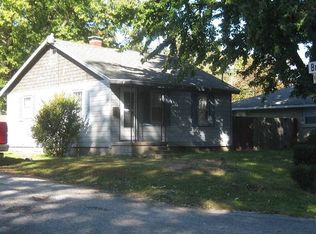
- $155,0002 bd1 ba1.1k sqft1212 N Jefferson St, Robinson, IL 62454For Sale
 MLS ID #12036314, Nikki Westdorp, Aldrich Realty. My State MLS
 - $159,9993 bd2 ba1.1k sqft507 N Jefferson St, Robinson, IL 62454For Sale
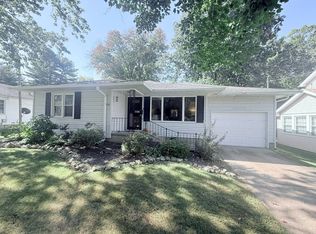 MLS ID #12025456, Nikki Westdorp, Aldrich Realty. My State MLS
 - $149,9002 bd1 ba1.2k sqft1602 N Lincoln St, Robinson, IL 62454For Sale
 MLS ID #12008995, Twilla Davis, Aldrich Realty. My State MLS
 - $165,0004 bd2 ba1.1k sqft203 E Clearwater St, Robinson, IL 62454For Sale
 MLS ID #6261239, Rebecca Michl. CIBR
