Long-time owner-occupied two-family home, held by the same family since the 1950s. This up-and-down duplex offers two spacious units, each with three bedrooms, one full bathroom, separate gas and electric service, a high-efficiency furnace, water heater, and washer/dryer hookups in the basement. Both units feature original hardwood floors and gumwood trim that remain in remarkably good condition, along with covered front and rear porches. The lower rear porch is enclosed.
Additional features include a modest two-car garage, asphalt driveway, a full clean basement with separate tenant storage, and a partially finished walk-up attic providing additional usable space. The property has one water meter, public sewer, and trash collection included in the property taxes.
The home has good space and well-preserved original character, but it is ready for cosmetic updating. Both kitchens and bathrooms are dated, and the interior and exterior will need cleaning and fresh paint before the property is rent-ready. Structurally this home is a 10 out of 10. A worthwhile opportunity for an owner-occupant or investor prepared to put in the work and bring this longtime family home into its next chapter.
Active
$179,900
1101 North St, Rochester, NY 14621
6beds
2,340sqft
Duplex, Multi Family
Built in 1916
-- sqft lot
$-- Zestimate®
$77/sqft
$-- HOA
What's special
Well-preserved original characterModest two-car garageTwo spacious unitsGumwood trimHigh-efficiency furnaceWater heaterOriginal hardwood floors
- 18 hours
- 112
- 5
Zillow last checked:
Listing updated:
Listed by:
RE/MAX Titanium LLC 585-395-9574,
Joseph Andrew Avery 585-395-9574
Source: NYSAMLSs,MLS#: R1716850 Originating MLS: Rochester
Originating MLS: RochesterFacts & features
Interior
Bedrooms & bathrooms
- Bedrooms: 6
- Bathrooms: 2
- Full bathrooms: 2
Heating
- Gas, Forced Air
Appliances
- Included: Gas Water Heater
Features
- Natural Woodwork
- Flooring: Hardwood, Varies
- Basement: Finished
- Has fireplace: No
Interior area
- Total structure area: 2,340
- Total interior livable area: 2,340 sqft
Property
Parking
- Total spaces: 2
- Parking features: Garage, Two or More Spaces
- Garage spaces: 2
Lot
- Size: 4,356 Square Feet
- Dimensions: 36 x 121
- Features: Corner Lot, Rectangular, Rectangular Lot, Residential Lot
Details
- Parcel number: 26140010625000020260000000
- Zoning description: Residential 2 Unit
- Special conditions: Standard
Construction
Type & style
- Home type: MultiFamily
- Architectural style: Duplex
- Property subtype: Duplex, Multi Family
Materials
- Wood Siding, Copper Plumbing
- Foundation: Block
- Roof: Asphalt
Condition
- Resale
- Year built: 1916
Utilities & green energy
- Electric: Circuit Breakers
- Sewer: Connected
- Water: Connected, Public
- Utilities for property: Sewer Connected, Water Connected
Community & HOA
Community
- Subdivision: St Jacobs Amd Subn
Location
- Region: Rochester
Financial & listing details
- Price per square foot: $77/sqft
- Tax assessed value: $78,800
- Annual tax amount: $2,455
- Date on market: 9/22/2026
- Listing terms: Cash,Conventional
Estimated market value
Not available
Estimated sales range
Not available
Not available
Price history
| Date | Event | Price |
|---|---|---|
| 9/22/2026 | Listed for sale | $179,900$77/sqft |
Source:  NYSAMLSs #R1716850 Report a problem NYSAMLSs #R1716850 Report a problem | ||
Public tax history
Tax history is unavailable.
Monthly payment
Climate risks
Neighborhood: 14621
Nearby schools
Schools provided by the listing agent
- District: Rochester
Source: NYSAMLSs. This data may not be complete. We recommend contacting the local school district to confirm school assignments for this home.
Similar homes
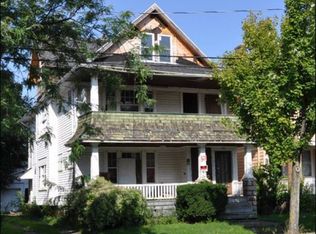
- $134,9006 bd2 ba2.4k sqft66 Jewel St, Rochester, NY 14621For Sale

 MLS ID #R1716960, Orlando J. Ortiz, Listing by: ROC Real Capital, LLC. NYSAMLSs
 - $150,0006 bd2 ba2.3k sqft119-121 Avenue B, Rochester, NY 14621For Sale
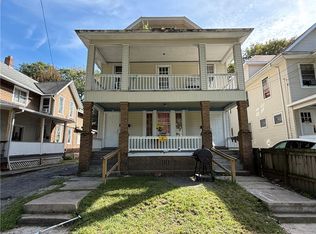 MLS ID #R1713383, Stephen E. Wrobbel, Listing by: Howard Hanna. NYSAMLSs
 - $150,0006 bd2 ba2.3k sqft115-117 Avenue B Ave, Rochester, NY 14621For Sale
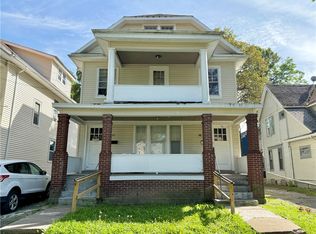 MLS ID #R1713379, Stephen E. Wrobbel, Listing by: Howard Hanna. NYSAMLSs
 - $160,0005 bd2 ba2k sqft529 Parsells Ave, Rochester, NY 14609For Sale
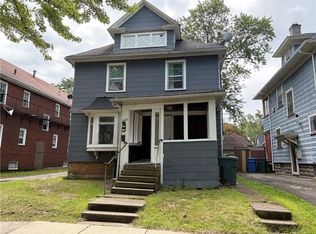 MLS ID #R1716108, Chet N Timsina, Listing by: Howard Hanna. NYSAMLSs
 - $119,9004 bd2 ba1.4k sqft88 Fairbanks St, Rochester, NY 14621For SaleMLS ID #R1716087, Chet N Timsina, Listing by: Howard Hanna. NYSAMLSs
- $164,9004 bd2 ba1.8k sqft90 Avenue B, Rochester, NY 14621For SaleMLS ID #R1713320, Michael Quinn, Listing by: RE/MAX Plus. NYSAMLSs
- $99,0007 bd3 ba3.1k sqft44 Carthage St, Rochester, NY 14621For SaleMLS ID #R1713420, Robert Piazza Palotto, Listing by: Axion Realty Advisors. NYSAMLSs
- $175,0006 bd2 ba2.2k sqft338-340 Scio St, Rochester, NY 14605For SaleMLS ID #R1708743, Jose Joe DaSilva, Listing by: Advent Realty Group. NYSAMLSs
- $169,9004 bd1 ba1.2k sqft67 Resolute St, Rochester, NY 14621For SaleMLS ID #R1715733, Tricia L. Magin, Listing by: RE/MAX Plus. NYSAMLSs
- $199,9005 bd4 ba3.3k sqft32 Lakeview Park, Rochester, NY 14613For SaleMLS ID #R1715965, Curtis Amesbury, Listing by: Weichert Realtors - Lilac Properties. NYSAMLSs
- $149,9004 bd2 ba1.8k sqft57 Arbutus St, Rochester, NY 14609For SaleMLS ID #R1715495, Damaris Rivera, Listing by: R Realty Rochester LLC. NYSAMLSs
- $184,9005 bd2 ba2k sqft77 Pullman Ave, Rochester, NY 14615For SaleMLS ID #R1702073, Rumella Cameron Caraballo, Listing by: R Realty Rochester LLC. NYSAMLSs
- $100,0004 bd2 ba2k sqft44 Strong St, Rochester, NY 14621For SaleMLS ID #R1715528, Leo J. Schneggenburger, Listing by: Howard Hanna. NYSAMLSs
- $169,9003 bd2 ba1.7k sqft519 Parsells Ave, Rochester, NY 14609For SaleMLS ID #R1715569, Ignazio Vaccaro, Listing by: Keller Williams Realty Greater Rochester. NYSAMLSs
- $109,9005 bd2 ba2.1k sqft75 Weyl St, Rochester, NY 14621For SaleMLS ID #R1712537, James Robert Blaine, Listing by: Howard Hanna. NYSAMLSs
- $100,0003 bd2 ba1.3k sqft102 Carter St, Rochester, NY 14621For SaleMLS ID #R1715753, Michele McGinnis, Listing by: RE/MAX Realty Group. NYSAMLSs
- $169,9004 bd2 ba1.8k sqft464 Grand Ave, Rochester, NY 14609For SaleMLS ID #R1715388, Jonathan M. Pecora, Listing by: Keller Williams Realty Greater Rochester. NYSAMLSs
- $179,9006 bd2 ba3.3k sqft129-131 Flower City Park, Rochester, NY 14615For SaleMLS ID #R1688567, Mark C. Updegraff, Listing by: Updegraff Group LLC. NYSAMLSs
- $155,0843 bd2 ba1.2k sqft56 Northlane Dr, Rochester, NY 14621For SaleMLS ID #B1711845, Jonathan Minerick, Listing by: Homecoin.com. NYSAMLSs
- $95,0006 bd2 ba2.1k sqft597 Avenue D, Rochester, NY 14621For SaleMLS ID #R1699969, Tyrone C Kelly Jr, Listing by: Howard Hanna. NYSAMLSs
