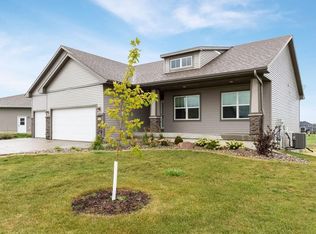
You'll appreciate this thoughtful, well-designed home. 6''-wide, hand-scraped, engineered wood highlights the kitchen, dining room, living room, entry and hallway. You'll notice the 9' ceiling and natural light in this open floor plan design from the kitchen, with its abundant storage and work areas and breakfast bar, through the dining area and living room. Thoughtful ''drop-zone'' off the garage entry is immediately adjacent to the laundry center with sink, counter top space and additional storage. Sliding door from dining area to over-sized 12 x 19 deck. Choose your MBR, as you have choices either upstairs or down. The main level affords the flexibility of a 4th BR or an office. Walk-out lower level adds 2 BRs, 2 full baths and a spacious family room with sliding door to p
This property is not currently displayed as for sale or rent on Zillow. This may be different from what's on other websites or public sources.