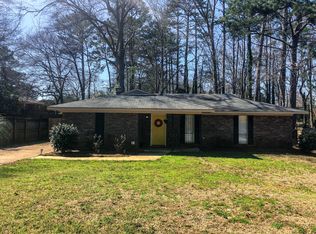
Step into comfort and practical living at this charming all-brick home, where a thoughtful layout meets recent updates for an enjoyable lifestyle. The welcoming entryway leads into a dining area that flows smoothly into the well-equipped kitchen and large family room, perfect for everyday living and get-togethers. Glass french-doors open to a flexible space, ideal for an office or bonus room. The laundry room comes with handy shelving for all your storage needs. The primary bedroom suite is a peaceful retreat, featuring two roomy closets and a private bathroom with dual sinks and a walk-in shower. Two more bedrooms, each with a large closet, share a refreshed hall bathroom. Outside, the fully fenced backyard offers a quiet space with mature trees and a storage shed. An extra storage closet near the laundry room entrance is great for bikes and yard games. This home has been well-kept with important updates, including a long-lasting 30-year roof installed in 2009, new windows in 2018, a hot water heater from 2021, and updated plumbing and bathroom fixtures in both bathrooms in 2022, plus stylish LVP flooring throughout. This Auburn home is a delightful find, offering easy one-level living and a blend of peaceful surroundings with convenient access to local attractions.
Sold for $285,000
Price history
| Date | Event | Price |
|---|---|---|
| 9/18/2026 | Sold | $285,000$183/sqft |
Source: LCMLS #181598 Report a problem | ||
| 8/17/2026 | Pending sale | $285,000$183/sqft |
Source: LCMLS #181598 Report a problem | ||
| 8/11/2026 | Listed for sale | $285,000+14%$183/sqft |
Source: LCMLS #181598 Report a problem | ||
| 5/17/2022 | Sold | $250,000-2%$161/sqft |
Source: LCMLS #156672 Report a problem | ||
| 4/14/2022 | Pending sale | $255,000$164/sqft |
Source: LCMLS #156672 Report a problem | ||
| 3/25/2022 | Listed for sale | $255,000+16.4%$164/sqft |
Source: LCMLS #156672 Report a problem | ||
| 6/30/2021 | Listing removed | -- |
Source:  RE/Max of Alabama Report a problem RE/Max of Alabama Report a problem | ||
| 5/20/2021 | Pending sale | $219,000$141/sqft |
Source: LCMLS #151450 Report a problem | ||
| 4/15/2021 | Listed for sale | $219,000+44.1%$141/sqft |
Source: LCMLS #151298 Report a problem | ||
| 12/29/2016 | Sold | $152,000-4.4%$98/sqft |
Source: Agent Provided Report a problem | ||
| 10/6/2016 | Listed for sale | $159,000$102/sqft |
Source: FIRST REALTY #115483 Report a problem | ||
| 11/6/2014 | Listing removed | $159,000$102/sqft |
Source: Owner Report a problem | ||
| 10/26/2014 | Listed for sale | $159,000$102/sqft |
Source: Owner Report a problem | ||
| 9/2/2014 | Listing removed | $1,000$1/sqft |
Source: Magnolia Realty LLC Report a problem | ||
| 8/4/2014 | Price change | $1,000-16.7%$1/sqft |
Source: Magnolia Realty LLC Report a problem | ||
| 6/23/2014 | Listed for rent | $1,200$1/sqft |
Source: Magnolia Realty LLC Report a problem | ||
| 1/30/2014 | Listing removed | $159,000$102/sqft |
Source: Owner Report a problem | ||
| 8/3/2013 | Listed for sale | $159,000$102/sqft |
Source: Owner Report a problem | ||
| 6/22/2013 | Listing removed | $159,000$102/sqft |
Source: Owner Report a problem | ||
| 3/24/2013 | Price change | $159,000-1.9%$102/sqft |
Source: Owner Report a problem | ||
| 1/16/2013 | Listed for sale | $162,000+1.9%$104/sqft |
Source: Owner Report a problem | ||
| 9/29/2011 | Listed for sale | $159,000$102/sqft |
Source: Owner Report a problem | ||



Get pre-qualified for a loan
At Zillow Home Loans, we can pre-qualify you in as little as 5 minutes with no impact to your credit score.An equal housing lender. NMLS #10287.
