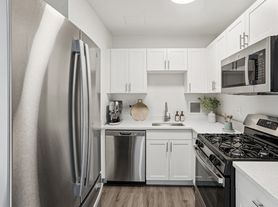
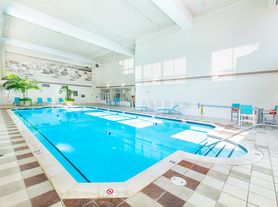
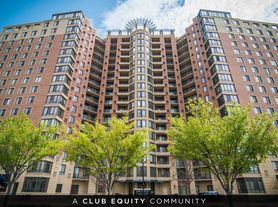
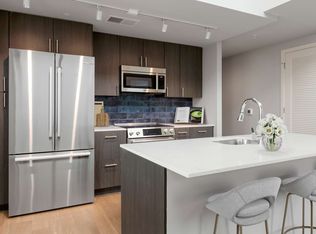
Beautiful Condo ! Dream location! Move In Ready!! 10th floor luxury condo at The Representative offers spectacular views of Washington, D.C., U.S. Capitol, and skyline! Elegant, spacious floor plan with many upgrades. Enjoy the large 1,583. square feet of living space with beautiful flooring throughout complete with a balcony perfect for fireworks viewing. Spectacular light-filled open-plan kitchen/dining/living room with commanding views is great for stylish entertaining. Ideal kitchen including wall cabinetry, lots of counter space, stainless steel appliances, and a wine cooler. Laundry closet off foyer. Two large master suites. The rent includes water/sewer, trash service, amenities, bike storage, underground garage space, extra storage cage and more. Tenant just pays electric. Separate storage room just down the hall. Upscale building features opulent lobby and 24-hour concierge, resort-like pool, modern gym, library and business center, and newly renovated events room. The Representative is highly sought-after luxury living three blocks to Pentagon City metro, four blocks to new Amazon HQ2, minutes to D.C. and Georgetown, and close to Reagan National Airport. Close to Fashion Centre mall, Pentagon Row shops, Whole Foods, Harris Teeter and multiple trendy stores and restaurants. It's all in your backyard! One indoor garage space. NO pets in building.
Apartment for rent
Street View
$3,700/moFees may apply
1101 S Arlington Ridge Rd, APT 1009, Arlington, VA 22202
2beds
1,583sqft
Price may not include required fees and charges. Learn more|
Apartment
Available Sat Sep 19 2026
No pets
Air conditioner, central air, electric
Common area laundry
1 Attached garage space parking
Central, electric, forced air, wood
What's special
Resort-like poolBeautiful flooring throughoutElegant spacious floor planMany upgradesTwo large master suitesCommanding viewsWine cooler
- --
- on Zillow |
- --
- views |
- --
- saves |
Zillow last checked:
Listing updated:
Travel times

Let’s turn your rent into credit progress
Build credit history with every on-time payment and get credit for the payment you’re already making.
Facts & features
Interior
Bedrooms & bathrooms
- Bedrooms: 2
- Bathrooms: 3
- Full bathrooms: 2
- 1/2 bathrooms: 1
Heating
- Central, Electric, Forced Air, Wood
Cooling
- Air Conditioner, Central Air, Electric
Appliances
- Included: Dishwasher, Dryer, Electric Water Heater, Garbage Disposal, Ice Maker, Microwave Oven, Oven/Range - Electric, Refrigerator, Stainless Steel Appliance(s), Washer, Washer/Dryer Stacked
- Laundry: Common Area, Dryer In Unit, In Unit, Shared, Washer In Unit
Features
- Dining Area, Dry Wall, Elevator, Kitchen - Table Space, Primary Bath(s), Sauna, Storage
- Flooring: Hardwood, Wood
- Has basement: Yes
Interior area
- Total interior livable area: 1,583 sqft
Property
Parking
- Total spaces: 1
- Parking features: Attached, Garage
- Has attached garage: Yes
- Details: Contact manager
Features
- Patio & porch: Patio
- Exterior features: Balcony, Concierge, Dining Area, Dry Wall, Exercise Room, Kitchen - Table Space, Primary Bath(s), Security
- Pool features: Community, Pool
- Has spa: Yes
- Spa features: Sauna
- Has view: Yes
- View description: City View
Details
- Additional structures: Garage(s)
- Parcel number: 35006171
Construction
Type & style
- Home type: Apartment
- Property subtype: Apartment
Materials
- Roof: Flat
Condition
- Year built: 1976
Utilities & green energy
- Utilities for property: Garbage, Sewage, Water
Building
Management
- Pets allowed: No
Community & HOA
Community
- Features: Pool
HOA
- Amenities included: Party Room
Location
- Region: Arlington
Financial & listing details
- Lease term: Contact For Details
Price history
| Date | Event | Price |
|---|---|---|
| 9/16/2026 | Listed for rent | $3,700-2%$2/sqft |
Source: Bright MLS #VAAR2079900 Report a problem | ||
| 7/28/2025 | Listing removed | $3,775$2/sqft |
Source: Bright MLS #VAAR2058594 Report a problem | ||
| 7/11/2025 | Price change | $3,775-0.7%$2/sqft |
Source: Bright MLS #VAAR2058594 Report a problem | ||
| 6/2/2025 | Listed for rent | $3,800+2.7%$2/sqft |
Source: Bright MLS #VAAR2058594 Report a problem | ||
| 1/25/2024 | Listing removed | -- |
Source: Bright MLS #VAAR2039300 Report a problem | ||
| 1/17/2024 | Listed for rent | $3,700+12.1%$2/sqft |
Source: Bright MLS #VAAR2039300 Report a problem | ||
| 3/5/2021 | Listing removed | -- |
Source: Zillow Rental Network Premium Report a problem | ||
| 1/9/2021 | Price change | $3,300-2.9%$2/sqft |
Source:  Bright MLS #VAAR169844 Report a problem Bright MLS #VAAR169844 Report a problem | ||
| 10/29/2020 | Price change | $3,400-8.1%$2/sqft |
Source: McEnearney Associates, Inc. #VAAR169844 Report a problem | ||
| 9/18/2020 | Listed for rent | $3,700$2/sqft |
Source: McEnearney Associates, Inc. #VAAR169844 Report a problem | ||
| 6/19/2000 | Sold | $270,000$171/sqft |
Source: Public Record Report a problem | ||
Neighborhood: Arlington Ridge
Nearby schools
GreatSchools rating
- 5/10Hoffman-Boston Elementary SchoolGrades: PK-5Distance: 0.4 mi
- 7/10Gunston Middle SchoolGrades: 6-8Distance: 1.1 mi
- 4/10Wakefield High SchoolGrades: 9-12Distance: 2.7 mi
Nearby apartments for rent

Similar homes for rent


There are 2 available units in this apartment building