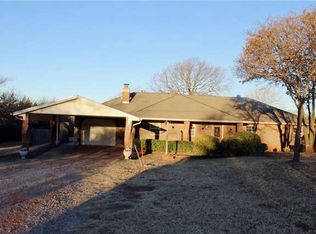
Escape to your own private rustic retreat at 1101 S Post Rd., Guthrie, OK! Nestled among mature trees, this unique 3-bedroom, 2-bathroom home offers the perfect blend of rustic charm and peaceful country living while still being conveniently located near town.
Step inside and you'll immediately be drawn to the soaring vaulted ceilings with warm wood accents, creating an inviting lodge-like atmosphere in the spacious living room. The stunning stone fireplace serves as the centerpiece of the home, making it the perfect place to gather with family and friends. Large windows throughout bring in abundant natural light and provide beautiful views of the surrounding landscape.
The home features generously sized bedrooms, comfortable living spaces, and a layout designed for primary suite privacy. Upstairs is a nice sized bedroom with on suite bathroom and private balcony. This home is designed with both everyday living and entertaining in mind. Outside, you'll find expansive outdoor living areas, including a large covered front porch and an oversized deck—ideal for enjoying your morning coffee, hosting cookouts, or simply taking in the peaceful Oklahoma scenery. The oversized detached garage is spacious for a shop or working area and also has an attached 3 car carport to allow for coverage of 5 cars.
Surrounded by mature trees and set on a beautiful homesite, this property offers privacy, character, and a true country feel that is hard to find.
Pending
$299,900
1101 S Post Rd, Guthrie, OK 73044
3beds
1,938sqft
Single Family Residence
Built in 1987
3.14 Acres Lot
$-- Zestimate®
$155/sqft
$-- HOA
What's special
Nestled among mature treesLarge covered front porchGenerously sized bedroomsStunning stone fireplaceInviting lodge-like atmosphereSurrounded by mature treesOversized deck
- 118 days
- 63
- 13
Zillow last checked:
Listing updated:
Listed by:
James Long 405-627-8239,
Jameson Realty Group
Source: MLSOK/OKCMAR as distributed by MLS GRID,MLS#: 1235509
Facts & features
Interior
Bedrooms & bathrooms
- Bedrooms: 3
- Bathrooms: 3
- Full bathrooms: 2
- 1/2 bathrooms: 1
Heating
- Has Heating (Unspecified Type)
Cooling
- Has cooling: Yes
Features
- Number of fireplaces: 1
- Fireplace features: Masonry
Interior area
- Total structure area: 1,938
- Total interior livable area: 1,938 sqft
Property
Parking
- Total spaces: 2
- Parking features: Garage
- Garage spaces: 2
Features
- Levels: One and One Half
- Stories: 1.5
- Exterior features: Balcony
Lot
- Size: 3.14 Acres
- Features: Interior Lot
Details
- Parcel number: 1101SPost73044
- Special conditions: None
Construction
Type & style
- Home type: SingleFamily
- Architectural style: Other
- Property subtype: Single Family Residence
Materials
- Frame, Stone
- Foundation: Slab
- Roof: Composition
Condition
- Year built: 1987
Community & HOA
Location
- Region: Guthrie
Financial & listing details
- Price per square foot: $155/sqft
- Tax assessed value: $178,592
- Annual tax amount: $1,636
- Date on market: 6/29/2026
Estimated market value
Not available
Estimated sales range
Not available
$2,164/mo
Price history
| Date | Event | Price |
|---|---|---|
| 8/30/2026 | Pending sale | $299,900$155/sqft |
Source:  MLSOK/OKCMAR as distributed by MLS GRID #1235509 Report a problem MLSOK/OKCMAR as distributed by MLS GRID #1235509 Report a problem | ||
| 7/22/2026 | Listed for sale | $299,900$155/sqft |
Source: MLSOK/OKCMAR as distributed by MLS GRID #1235509 Report a problem | ||
| 7/16/2026 | Pending sale | $299,900$155/sqft |
Source: MLSOK/OKCMAR as distributed by MLS GRID #1235509 Report a problem | ||
| 6/29/2026 | Listed for sale | $299,900$155/sqft |
Source: MLSOK/OKCMAR as distributed by MLS GRID #1235509 Report a problem | ||
Public tax history
| Year | Property taxes | Tax assessment |
|---|---|---|
| 2025 | $1,610 +3.2% | $18,096 +3% |
| 2024 | $1,561 +5.5% | $17,569 +3% |
| 2023 | $1,479 +0.3% | $17,057 +0.3% |
| 2022 | $1,474 | $17,003 +3% |
| 2021 | -- | $16,508 +3% |
| 2020 | $1,396 | $16,027 +3% |
| 2019 | $1,396 +2.9% | $15,560 +3% |
| 2018 | $1,357 +6.4% | $15,107 +3% |
| 2017 | $1,275 +5.5% | $14,667 +3% |
| 2016 | $1,208 | $14,240 |
| 2015 | $1,208 +20.1% | $14,240 +0.4% |
| 2014 | $1,006 -19.1% | $14,187 -8.3% |
| 2013 | $1,243 | $15,478 -2.5% |
| 2012 | -- | $15,878 |
| 2011 | -- | $15,878 |
| 2010 | -- | $15,878 +3.5% |
| 2008 | $1,481 +5% | $15,334 +5% |
| 2007 | $1,410 | $14,604 +5% |
| 2006 | -- | $13,908 +5% |
| 2005 | $1,136 +5% | $13,246 +5% |
| 2004 | $1,082 +4.9% | $12,616 -87.4% |
| 2003 | $1,031 +3.9% | $100,123 +5% |
| 2002 | $992 | $95,355 |
Find assessor info on the county website
Monthly payment
Est. payment
Payment breakdown
Explore the cost of this home by adjusting the details. Changes won't be saved.Climate risks
Neighborhood: 73044
Nearby schools
Schools provided by the listing agent
- Elementary: Guthrie Upper ES
- Middle: Guthrie JHS
- High: Guthrie HS
Source: MLSOK/OKCMAR as distributed by MLS GRID. This data may not be complete. We recommend contacting the local school district to confirm school assignments for this home.
Similar homes
- $305,0003 bd3 ba1.8k sqft9966 NE Highway 33, Guthrie, OK 73044For Sale
 MLS ID #1241495, Jordana Heldreth, H&W Realty Branch. MLSOK/OKCMAR as distributed by MLS GRID
 - $255,0003 bd2 ba1.9k sqft10701 S Taurus Dr, Guthrie, OK 73044For Sale
 MLS ID #1248873, Brooklyn Frazier, The Brokerage. MLSOK/OKCMAR as distributed by MLS GRID
 - $309,9003 bd2 ba1.6k sqft11650 Cedar St, Guthrie, OK 73044For Sale
 MLS ID #1250484, Melissa Wade, Modern Abode Realty. MLSOK/OKCMAR as distributed by MLS GRID
 - $259,9003 bd2 ba1.7k sqft1002 S Pine St, Guthrie, OK 73044For Sale
 MLS ID #1241421, Andrew Foshee, Keller Williams Central OK. MLSOK/OKCMAR as distributed by MLS GRID
