MULTIPLE OFFERS RECEIVED Highest & Best Hold Period active - expires 05*21*2026 01:00 PM CST This is your chance to own a home near the historic downtown Decatur square with its quaint shops, restaurants and so much more. This unique little gem is awaiting someone with vision and creativity to make this home! As you enter the front door your attention is drawn the the large stone fireplace, open kitchen*dining and spacious living room. Split bedrooms, office space, mud room and a fantastic sun room or den are all yours for the taking. Down the back hall is the single bath and large primary bedroom with walk in closet. Double carport, large fenced back yard on a corner lot. This could be the sweet little gem you have been waiting for!
Sold
Price Unknown
1101 S Trinity St, Decatur, TX 76234
3beds
2,250sqft
Single Family Residence
Built in 1955
0.28 Acres Lot
$-- Zestimate®
$--/sqft
$1,801 Estimated rent
Home value
Not available
Estimated sales range
Not available
$1,801/mo
Zestimate® history
Owner options
List your home for rent
$1,801/mo
Rent Zestimate®
Find your next renter with Zillow Rental Manager. Plus, with online applications, you can quickly screen prospective tenants – for free.
$1,801/mo
Rent Zestimate®
Refinance and save
Refinancing to a lower rate could help reduce your monthly payments and save thousands over the life of the loan.
Explore your selling options
Work with a Zillow partner agent
Leverage their expertise and Zillow's premium Showcase listings to get your home seen by more buyers.
Get startedList with your own agent
Get your home in front of millions of buyers by listing it on Zillow.
Learn how to do itSell it yourself
Take full control of how buyers see your home on Zillow by listing For Sale by Owner (FSBO).
List your homeWhat's special
Large stone fireplaceOffice spaceDouble carportSplit bedroomsCorner lotMud room
Zillow last checked:
Listing updated:
Listed by:
Marilyn Read 0454606 940-627-1990,
PREFERRED PROPERTIES 940-627-1990,
CARRIE ENDSLEY 0560449,
PREFERRED PROPERTIES
Bought with:
Chris Willis, 0727372
Fathom Realty, LLC
Source: NTREIS,MLS#: 21209092
Facts & features
Interior
Bedrooms & bathrooms
- Bedrooms: 3
- Bathrooms: 1
- Full bathrooms: 1
Primary bedroom
- Features: Ceiling Fan(s), Walk-In Closet(s)
- Level: First
- Dimensions: 1 x 1
Bedroom
- Features: Ceiling Fan(s), Split Bedrooms
- Level: First
- Dimensions: 1 x 1
Bedroom
- Features: Ceiling Fan(s), Split Bedrooms, Walk-In Closet(s)
- Level: First
- Dimensions: 1 x 1
Den
- Features: Ceiling Fan(s)
- Level: First
- Dimensions: 1 x 1
Dining room
- Level: First
- Dimensions: 1 x 1
Kitchen
- Features: Built-in Features, Eat-in Kitchen, Pantry, Walk-In Pantry
- Level: First
- Dimensions: 1 x 1
Laundry
- Level: First
- Dimensions: 1 x 1
Living room
- Features: Ceiling Fan(s), Fireplace
- Level: First
- Dimensions: 1 x 1
Mud room
- Level: First
- Dimensions: 1 x 1
Office
- Level: First
- Dimensions: 1 x 1
Heating
- Central, Electric
Cooling
- Central Air, Ceiling Fan(s), Electric
Appliances
- Included: Dishwasher, Electric Range, Electric Water Heater
Features
- Eat-in Kitchen, High Speed Internet, Open Floorplan, Walk-In Closet(s)
- Flooring: Carpet, Laminate, Luxury Vinyl Plank
- Has basement: No
- Number of fireplaces: 1
- Fireplace features: Gas
Interior area
- Total interior livable area: 2,250 sqft
Property
Parking
- Total spaces: 2
- Parking features: Attached Carport
- Carport spaces: 2
Features
- Levels: One
- Stories: 1
- Patio & porch: Covered, Front Porch
- Pool features: None
- Fencing: Back Yard,Fenced,Privacy
Lot
- Size: 0.28 Acres
- Features: Back Yard, Corner Lot, Lawn, Subdivision
Details
- Parcel number: 756714
Construction
Type & style
- Home type: SingleFamily
- Architectural style: Detached
- Property subtype: Single Family Residence
- Attached to another structure: Yes
Materials
- Rock, Stone
- Foundation: Pillar/Post/Pier, Slab
- Roof: Composition
Condition
- Year built: 1955
Utilities & green energy
- Sewer: Public Sewer
- Water: Public
- Utilities for property: Sewer Available, Water Available
Community & HOA
Community
- Features: Curbs
- Security: Smoke Detector(s)
- Subdivision: South Decatur
HOA
- Has HOA: No
Location
- Region: Decatur
Financial & listing details
- Tax assessed value: $306,688
- Annual tax amount: $5,638
- Date on market: 3/15/2026
- Cumulative days on market: 10 days
- Listing terms: Cash,Conventional,FHA 203(k)
- Exclusions: Seller will not provide title policy or survey. Buyer chooses title company. Buyers are allowed 7 business days for inspection at no option fee.
- Road surface type: Asphalt
Price history
| Date | Event | Price |
|---|---|---|
| 6/23/2026 | Sold | -- |
Source: NTREIS #21209092 Report a problem | ||
| 5/30/2026 | Pending sale | $159,900$71/sqft |
Source: NTREIS #21209092 Report a problem | ||
| 5/19/2026 | Price change | $159,900-11.1%$71/sqft |
Source: NTREIS #21209092 Report a problem | ||
| 4/21/2026 | Price change | $179,900-4.1%$80/sqft |
Source: NTREIS #21209092 Report a problem | ||
| 4/3/2026 | Listed for sale | $187,500$83/sqft |
Source: NTREIS #21209092 Report a problem | ||
| 3/25/2026 | Pending sale | $187,500$83/sqft |
Source: NTREIS #21209092 Report a problem | ||
| 3/15/2026 | Listed for sale | $187,500-0.9%$83/sqft |
Source: NTREIS #21209092 Report a problem | ||
| 12/10/2025 | Sold | -- |
Source: Public Record Report a problem | ||
| 9/9/2025 | Pending sale | $189,113$84/sqft |
Source: NTREIS #21054908 Report a problem | ||
| 9/9/2025 | Listed for sale | $189,113$84/sqft |
Source: NTREIS #21054908 Report a problem | ||
| 8/29/2025 | Listing removed | $189,113$84/sqft |
Source: NTREIS #20719048 Report a problem | ||
| 6/3/2025 | Listed for sale | $189,113$84/sqft |
Source: NTREIS #20719048 Report a problem | ||
| 5/15/2025 | Contingent | $189,113$84/sqft |
Source: NTREIS #20719048 Report a problem | ||
| 4/4/2025 | Price change | $189,113-5.4%$84/sqft |
Source: NTREIS #20719048 Report a problem | ||
| 2/23/2025 | Pending sale | $199,999$89/sqft |
Source: NTREIS #20719048 Report a problem | ||
| 1/22/2025 | Price change | $199,9990%$89/sqft |
Source: NTREIS #20719048 Report a problem | ||
| 1/8/2025 | Price change | $200,000-9.1%$89/sqft |
Source: NTREIS #20719048 Report a problem | ||
| 12/12/2024 | Price change | $220,000-12%$98/sqft |
Source: NTREIS #20719048 Report a problem | ||
| 11/5/2024 | Price change | $250,000-7.4%$111/sqft |
Source: NTREIS #20719048 Report a problem | ||
| 9/29/2024 | Price change | $270,000-3.6%$120/sqft |
Source: NTREIS #20719048 Report a problem | ||
| 9/9/2024 | Listed for sale | $280,000-9.5%$124/sqft |
Source: NTREIS #20719048 Report a problem | ||
| 8/1/2024 | Listing removed | -- |
Source: NTREIS #20542352 Report a problem | ||
| 6/5/2024 | Price change | $309,500-0.2%$138/sqft |
Source: NTREIS #20542352 Report a problem | ||
| 3/21/2024 | Listed for sale | $310,000+3.4%$138/sqft |
Source: NTREIS #20542352 Report a problem | ||
| 5/12/2022 | Sold | -- |
Source: NTREIS #14747494 Report a problem | ||
| 4/26/2022 | Pending sale | $299,900$133/sqft |
Source: NTREIS #14747494 Report a problem | ||
| 4/6/2022 | Contingent | $299,900$133/sqft |
Source: NTREIS #14747494 Report a problem | ||
| 6/13/2018 | Sold | -- |
Source: Agent Provided Report a problem | ||
Public tax history
| Year | Property taxes | Tax assessment |
|---|---|---|
| 2026 | -- | $306,688 -2.7% |
| 2025 | $5,638 +1.7% | $315,127 +3.5% |
| 2024 | $5,544 +1.1% | $304,611 +0.8% |
| 2023 | $5,483 | $302,291 +30.6% |
| 2022 | -- | $231,498 +13.9% |
| 2021 | $4,639 +6.4% | $203,270 +6.4% |
| 2020 | $4,360 -3.7% | $191,040 +4.6% |
| 2019 | $4,529 +30.9% | $182,720 +6.4% |
| 2018 | $3,461 +5.8% | $171,690 +20% |
| 2017 | $3,270 | $143,110 +0% |
| 2016 | -- | $143,070 +20.4% |
| 2015 | -- | $118,840 -1% |
| 2014 | -- | $120,090 -0.9% |
| 2013 | -- | $121,170 +18.4% |
| 2012 | -- | $102,320 -8.9% |
| 2011 | -- | $112,370 +8.1% |
| 2010 | -- | $103,920 |
| 2009 | -- | $103,920 |
| 2008 | -- | $103,920 |
| 2007 | -- | $103,920 +6.9% |
| 2006 | -- | $97,240 |
| 2005 | -- | $97,240 +4% |
| 2004 | -- | $93,490 +15.3% |
| 2003 | -- | $81,100 +8.7% |
| 2002 | -- | $74,620 |
Find assessor info on the county website
Neighborhood: South Decatur
Nearby homes
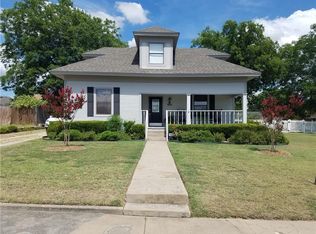
- $337,5003 bd2 ba2.1k sqft1103 S Trinity St, Decatur, TX 76234Off Market
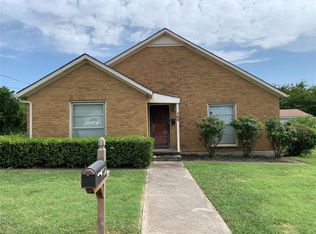
- $233,4002 bd2 ba1.6k sqft102 E Collom St, Decatur, TX 76234Off Market
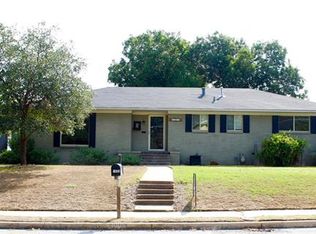
- $319,6003 bd2 ba2.5k sqft1005 S Trinity St, Decatur, TX 76234Off Market
- $247,200-- bd1 ba1k sqft1106 S Church St, Decatur, TX 76234Off Market
- $215,500-- bd1 ba1.5k sqft1100 S Trinity St, Decatur, TX 76234Off Market
- $206,600-- bd1 ba1.1k sqft1106 S Trinity St, Decatur, TX 76234Off Market
- $264,000-- bd1 ba2.2k sqft103 E Collom St, Decatur, TX 76234Off Market
- $260,300-- bd2 ba1.9k sqft1201 S Trinity St, Decatur, TX 76234Off Market
Nearby schools
GreatSchools rating
- 8/10Young Elementary SchoolGrades: PK-5Distance: 2.8 mi
- 6/10McCarroll Middle SchoolGrades: 6-8Distance: 0.9 mi
- 4/10Decatur High SchoolGrades: 9-12Distance: 1 mi
Schools provided by the listing agent
- Elementary: Young
- Middle: Mccarroll,Decatur
- High: Decatur
- District: Decatur ISD
Source: NTREIS. This data may not be complete. We recommend contacting the local school district to confirm school assignments for this home.
- Texas
- Wise County
- Decatur
- 76234
- South Decatur
- 1101 S Trinity St
