Skip main navigation
Coming soon 07/21
  • $565,000

    1101 Saint Albans Rd, Baltimore, MD 21239

    3beds
    2,252sqft
    : 
    Loading
    Get pre-qualified
    Single Family Residence
    Built in 1992
    0.3 Acres Lot
    $536,400 Zestimate®
    $251/sqft
    $-- HOA

    What's special

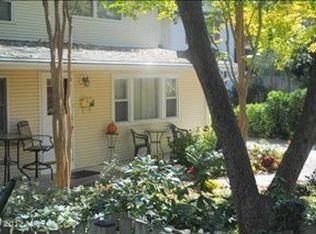
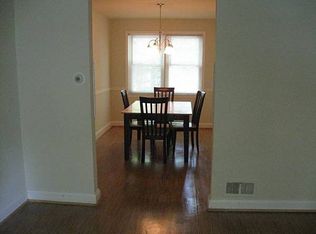
    Welcome to Idlewylde and 1101 Saint Albans Road. Situated in a popular school district and tastefully updated, the 1992-built colonial offers the best of everything. An open feel to the first floor allows for a large living room leading to a deck and patio, as well as a huge eat-in kitchen with gorgeous cabinets and tons of counter space. There is even a pantry. Also on the main level, find a half bath, separate dining room with bay window, and a fourth bedroom or home office/den. Comfortable carpeting leads to the second level complete with laundry area located just steps from the bedrooms. The freshly renovated and remodeled hall bath makes bathtime a treat. The primary bedroom suite offers a lighted tray ceiling, large walk-in closet, and a luxurious renovated and remodeled bathroom complete with double sinks, spa-like shower, and magazine-worthy soaking tub. The other two bedrooms on this level are spacious and feature large closets. The lower level features high ceilings and makes the perfect setting for a pool table or gaming area. Have the whole crowd over for ball games. The exterior entrance makes getting to the back yard quick and easy. Also in the lower level are two storage areas. Outside find a large deck with space for a grill and table, as well as a patio. The yard is fenced and perfect for a dog and hours of soccer or lacrosse. The concrete driveway easily holds four cars. Relax and enjoy your new home.
    22 hours
    |
    109
    |
    12
    |

    Zillow last checked:

    Listing updated:

    Listed by:

    Ashley Richardson 410-868-1474,

    Monument Sotheby's International Realty (443) 906-3840

    Source: Bright MLS,MLS#: MDBC2168554MLS Logo

    Loading...

      Facts & features

      Interior

      Bedrooms & bathrooms
      • Bedrooms: 3
      • Bathrooms: 3
      • Full bathrooms: 2
      • 1/2 bathrooms: 1
      • Main level bathrooms: 1
      Rooms
      • Room types: Living Room, Dining Room, Primary Bedroom, Bedroom 2, Bedroom 3, Kitchen, Family Room, Foyer, Laundry, Office, Storage Room, Primary Bathroom, Full Bath, Half Bath
      Primary bedroom
      • Features: Cathedral/Vaulted Ceiling, Ceiling Fan(s), Walk-In Closet(s), Flooring - Carpet
      • Level: Upper
      • Area: 180 Square Feet
      • Dimensions: 15 X 12
      Bedroom 2
      • Features: Flooring - Carpet
      • Level: Upper
      • Area: 144 Square Feet
      • Dimensions: 12 X 12
      Bedroom 3
      • Features: Flooring - Carpet
      • Level: Upper
      • Area: 110 Square Feet
      • Dimensions: 10 X 11
      Primary bathroom
      • Level: Upper
      Dining room
      • Features: Crown Molding, Flooring - HardWood
      • Level: Main
      • Area: 144 Square Feet
      • Dimensions: 12 X 12
      Family room
      • Features: Flooring - Carpet
      • Level: Lower
      • Area: 528 Square Feet
      • Dimensions: 22 X 24
      Foyer
      • Features: Flooring - Marble
      • Level: Main
      Other
      • Level: Upper
      Half bath
      • Level: Main
      Kitchen
      • Features: Countertop(s) - Quartz, Flooring - Tile/Brick
      • Level: Main
      • Area: 180 Square Feet
      • Dimensions: 15 X 12
      Laundry
      • Level: Upper
      Living room
      • Features: Fireplace - Gas, Flooring - HardWood
      • Level: Main
      • Area: 234 Square Feet
      • Dimensions: 13 X 18
      Office
      • Features: Flooring - Carpet
      • Level: Main
      • Area: 144 Square Feet
      • Dimensions: 12 X 12
      Storage room
      • Level: Lower
      Heating
      • Heat Pump, Natural Gas
      Cooling
      • Central Air, Electric
      Appliances
      • Included: Microwave, Dishwasher, Disposal, Dryer, Oven/Range - Gas, Exhaust Fan, Refrigerator, Stainless Steel Appliance(s), Water Heater, Washer, Gas Water Heater
      • Laundry: Upper Level, Has Laundry, Washer In Unit, Dryer In Unit, Laundry Room
      Features
      • Ceiling Fan(s), Eat-in Kitchen, Kitchen - Gourmet, Upgraded Countertops, Recessed Lighting, Attic, Soaking Tub, Bathroom - Stall Shower, Entry Level Bedroom, Floor Plan - Traditional, Open Floorplan, Formal/Separate Dining Room, Kitchen - Table Space, Pantry, Primary Bath(s), Walk-In Closet(s), Other, Dry Wall
      • Flooring: Carpet, Wood
      • Doors: Insulated
      • Windows: Double Pane Windows, Energy Efficient, Insulated Windows, Replacement, Screens, Window Treatments
      • Basement: Connecting Stairway,Exterior Entry,Finished
      • Number of fireplaces: 1
      • Fireplace features: Mantel(s), Wood Burning
      Interior area
      • Total structure area: 2,450
      • Total interior livable area: 2,252 sqft
      • Finished area above ground: 1,652
      • Finished area below ground: 600

      Property

      Parking
      • Total spaces: 4
      • Parking features: Concrete, Driveway
      • Uncovered spaces: 4
      Accessibility
      • Accessibility features: None
      Features
      • Levels: Three
      • Stories: 3
      • Patio & porch: Deck, Patio
      • Pool features: None
      • Fencing: Partial,Back Yard
      Lot
      • Size: 0.3 Acres
      • Features: Landscaped
      Details
      • Additional structures: Above Grade, Below Grade
      • Parcel number: 04092200011943
      • Zoning: R
      • Special conditions: Standard

      Construction

      Type & style
      • Home type: SingleFamily
      • Architectural style: Colonial
      • Property subtype: Single Family Residence
      Materials
      • Vinyl Siding
      • Foundation: Block
      • Roof: Asphalt
      Condition
      • New construction: No
      • Year built: 1992

      Utilities & green energy

      • Sewer: Public Sewer
      • Water: Public

      Community & HOA

      Community
      • Security: Fire Alarm, Monitored, Motion Detectors
      • Subdivision: Idlewylde
      HOA
      • Has HOA: No
      Location
      • Region: Baltimore

      Financial & listing details

      • Price per square foot: $251/sqft
      • Tax assessed value: $417,800
      • Annual tax amount: $5,666
      • Date on market: 7/21/2026
      • Listing agreement: Exclusive Right To Sell
      • Ownership: Fee Simple

        Estimated market value

        $536,400

        $510,000 - $563,000

        $2,756/mo

        Price history

        DateEventPrice
        8/5/2019Sold$393,000-4%$175/sqft
        Source: Public Record Report a problem
        6/5/2019Listed for sale$409,500+32.1%$182/sqft
        Source: Cummings & Co Realtors #MDBC460078 Report a problem
        5/26/2010Sold$310,000+6.9%$138/sqft
        Source: Public Record Report a problem
        2/2/2009Sold$290,000-9.3%$129/sqft
        Source: Public Record Report a problem
        11/16/2008Price change$319,900-3%$142/sqft
        Source: Long and Foster Real Estate #BC6901299 Report a problem
        10/19/2008Listed for sale$329,900+24.5%$146/sqft
        Source: Long and Foster Real Estate #BC6901299 Report a problem
        2/2/2004Sold$265,000+76.7%$118/sqft
        Source: Public Record Report a problem
        6/1/1998Sold$150,000$67/sqft
        Source: Public Record Report a problem

        Public tax history

        YearProperty taxesTax assessment
        2025$6,237 +17.6%$467,500 +6.8%
        2024$5,306 +7.3%$437,800 +7.3%
        2023$4,946 +7.8%$408,100 +7.8%
        2022$4,586 +1.7%$378,400 +1.7%
        2021$4,510 +1.7%$372,100 +1.7%
        2020$4,434 +1.8%$365,800 +1.8%
        2019$4,357 +3.3%$359,500 +3.3%
        2018$4,217 +3.4%$347,967 +3.4%
        2017$4,078 +5.7%$336,433 +3.5%
        2016$3,858 $324,900 +4.3%
        2015$3,858 $311,367 +4.5%
        2014$3,858 $297,833 +4.8%
        2013-- $284,300
        2012-- $284,300
        2011-- $284,300 -23%
        2010-- $369,200 +11.2%
        2009-- $332,120 +12.6%
        2008-- $295,040 +14.4%
        2007-- $257,960 +14.5%
        2006-- $225,266 +17%
        2005-- $192,573 +20.4%
        2004-- $159,880 +2.8%
        2003-- $155,540 +2.9%
        2002-- $151,200 +3%
        2001-- $146,860
        Find assessor info on the county website

        Monthly payment

        Est. payment

        Payment breakdown

        Explore the cost of this home by adjusting the details. Changes won't be saved.
        All calculations are estimates and provided by Zillow, Inc. for informational purposes only. Actual amounts may vary.
        HOA fees may include property taxes on listings classified as Co-Ops. Contact the listing agent and/or owner for fee details.
        Mortgage interest rates are dependent on a number of factors, including credit score, down payment, and repayment length. Interest rate data provided by Zillow Group Marketplace, Inc. as of 1/1/1970 from various mortgage lenders with which we have lead or other similar arrangements; the Estimated Payment is an average of those rates.
        See how much you could borrow to make a competitive offer.

        Climate risks

        Neighborhood: 21239

        Getting around

        49 / 100
        Car-Dependent
        49 / 100
        Some Transit
        21 / 100
        Somewhat Bikeable

        Nearby schools

        GreatSchools rating
        Schools provided by the listing agent
        • Elementary: Stoneleigh
        • Middle: Dumbarton
        • High: Towson
        • District: Baltimore County Public Schools

        Source: Bright MLS. This data may not be complete. We recommend contacting the local school district to confirm school assignments for this home.

        A local agent can set up tours, give advice and negotiate with sellers.

        Browse local experts

        Similar homes