Welcome to 1101 Spring Run Court, a stunning brick-front end-unit townhome in the highly sought-after community of Tuscarora Creek community - and the former model home, showcasing premium finishes throughout! From the moment you step inside, you'll appreciate the elegance of hardwood flooring throughout the entire main level, all upper level bedrooms and hallway - a rare and impressive feature. The spacious living room is filled with natural light from two beautiful box bay windows and is enhanced by recessed lighting, crown molding, chair rail detailing, and an open flow into the kitchen - perfect for everyday living and entertaining. The kitchen features upgraded raised-panel cabinetry, all appliances, a center island, pantry and generous table space with a door leading to the rear deck - ideal for morning coffee or evening relaxing. Upstairs, the primary suite offers vaulted ceilings, a ceiling fan with light fixture, a walk-in-closet and a private bath complete with a large tub/shower combination with tile surround and a window for natural light. Two additional bedrooms and a full hallway bath complete the upper level. The fully finished lower level provides exceptional flexibility with a fourth bedroom, additional half bath, and a huge family room featuring a gas fireplace with mantle and recessed lighting. You'll also find a combined laundry room (washer and dryer convey) and utility room , plus walk-out access to the rear yard and paver walk-way! Enjoy life in the vibrant Tuscarora Creek community, offering playgrounds, sidewalks for walking and biking, a community pool, clubhouse, and HOA-maintained common areas - including your front lawn! This beautiful former model combines space, style and low-maintenance living on one of Frederick's most desirable neighborhoods. Don't miss this opportunity Seller is offering a 5K closing cost credit toward buyers closing costs for any offers received no later than Sunday, March 29th.
Sold for $400,000
$400,000
1101 Spring Run Ct, Frederick, MD 21702
4beds
1,956sqft
Townhouse
Built in 2009
2,745 Square Feet Lot
$398,600 Zestimate®
$204/sqft
$2,875 Estimated rent
Home value
$398,600
$371,000 - $427,000
$2,875/mo
Zestimate® history
Owner options
List your home for rent
$2,875/mo
Rent Zestimate®
Find your next renter with Zillow Rental Manager. Plus, with online applications, you can quickly screen prospective tenants – for free.
$2,875/mo
Rent Zestimate®
Refinance and save
$2,763/mo
Est. payment
Refinancing to a lower rate could help reduce your monthly payments and save thousands over the life of the loan.
$2,763/mo
Est. payment
Explore your selling options
Work with a Zillow partner agent
Leverage their expertise and Zillow's premium Showcase listings to get your home seen by more buyers.
Get startedList with your own agent
Get your home in front of millions of buyers by listing it on Zillow.
Learn how to do itSell it yourself
Take full control of how buyers see your home on Zillow by listing For Sale by Owner (FSBO).
List your homeWhat's special
Premium finishes throughoutAdditional half bathStunning brick-front end-unit townhomeChair rail detailingRecessed lightingFourth bedroomCrown molding
Zillow last checked:
Listing updated:
Listed by:
Nicole Lapera-Holler 301-748-6393,
J & B Real Estate, Inc
Bought with:
Stu Kafetz, 666965
Real Broker, LLC
Source: Bright MLS,MLS#: MDFR2077342
Facts & features
Interior
Bedrooms & bathrooms
- Bedrooms: 4
- Bathrooms: 4
- Full bathrooms: 2
- 1/2 bathrooms: 2
- Main level bathrooms: 1
Rooms
- Room types: Living Room, Primary Bedroom, Bedroom 2, Bedroom 4, Kitchen, Family Room, Foyer, Laundry, Bathroom 3, Primary Bathroom, Full Bath, Half Bath
Primary bedroom
- Features: Cathedral/Vaulted Ceiling, Ceiling Fan(s), Flooring - HardWood, Lighting - Ceiling, Walk-In Closet(s), Attached Bathroom
- Level: Upper
Bedroom 2
- Features: Chair Rail, Flooring - HardWood, Recessed Lighting
- Level: Upper
Bedroom 4
- Features: Lighting - Ceiling, Recessed Lighting
- Level: Lower
Primary bathroom
- Features: Bathroom - Tub Shower, Cathedral/Vaulted Ceiling, Flooring - Ceramic Tile
- Level: Upper
Bathroom 3
- Features: Ceiling Fan(s), Flooring - HardWood, Recessed Lighting
- Level: Upper
Family room
- Features: Fireplace - Gas, Recessed Lighting
- Level: Lower
Foyer
- Features: Chair Rail, Flooring - HardWood, Lighting - Ceiling
- Level: Main
Other
- Features: Bathroom - Tub Shower, Flooring - Ceramic Tile
- Level: Upper
Half bath
- Features: Flooring - HardWood
- Level: Main
Half bath
- Level: Lower
Kitchen
- Features: Double Sink, Flooring - HardWood, Eat-in Kitchen, Kitchen - Gas Cooking, Recessed Lighting, Pantry
- Level: Main
Laundry
- Level: Lower
Living room
- Features: Chair Rail, Crown Molding, Flooring - HardWood, Recessed Lighting, Window Treatments
- Level: Main
Heating
- Forced Air, Natural Gas
Cooling
- Central Air, Ceiling Fan(s), Electric
Appliances
- Included: Microwave, Dryer, Dishwasher, Exhaust Fan, Refrigerator, Stainless Steel Appliance(s), Washer, Water Heater, Electric Water Heater
- Laundry: In Basement, Dryer In Unit, Has Laundry, Washer In Unit, Laundry Room
Features
- Attic, Bathroom - Tub Shower, Ceiling Fan(s), Chair Railings, Crown Molding, Curved Staircase, Open Floorplan, Kitchen - Country, Eat-in Kitchen, Kitchen Island, Kitchen - Table Space, Pantry, Primary Bath(s), Recessed Lighting, Sound System, Walk-In Closet(s), 9'+ Ceilings, Vaulted Ceiling(s)
- Flooring: Carpet, Ceramic Tile, Hardwood, Wood
- Doors: Atrium, Six Panel
- Windows: Double Pane Windows, Screens, Atrium, Vinyl Clad
- Basement: Partial,Finished,Improved,Interior Entry,Exterior Entry,Concrete,Rear Entrance,Sump Pump,Walk-Out Access,Windows
- Number of fireplaces: 1
- Fireplace features: Gas/Propane, Mantel(s)
Interior area
- Total structure area: 1,986
- Total interior livable area: 1,956 sqft
- Finished area above ground: 1,346
- Finished area below ground: 610
Property
Parking
- Total spaces: 2
- Parking features: Assigned, Parking Lot
- Details: Assigned Parking
Accessibility
- Accessibility features: None
Features
- Levels: Three
- Stories: 3
- Patio & porch: Patio, Deck
- Exterior features: Sidewalks
- Pool features: Community
Lot
- Size: 2,745 Square Feet
Details
- Additional structures: Above Grade, Below Grade
- Parcel number: 1102261189
- Zoning: PND
- Special conditions: Standard
Construction
Type & style
- Home type: Townhouse
- Architectural style: Contemporary
- Property subtype: Townhouse
Materials
- Brick Front
- Foundation: Slab
- Roof: Asphalt,Shingle
Condition
- Very Good
- New construction: No
- Year built: 2009
Utilities & green energy
- Sewer: Public Sewer
- Water: Public
Community & HOA
Community
- Security: Fire Sprinkler System
- Subdivision: Tuscarora Creek
HOA
- Has HOA: Yes
- Amenities included: Clubhouse, Common Grounds, Pool, Reserved/Assigned Parking, Tot Lots/Playground
- Services included: Common Area Maintenance, Pool(s), Lawn Care Front, Lawn Care Side
- HOA fee: $110 monthly
Location
- Region: Frederick
- Municipality: Frederick City
Financial & listing details
- Price per square foot: $204/sqft
- Tax assessed value: $365,333
- Annual tax amount: $6,265
- Date on market: 3/14/2026
- Listing agreement: Exclusive Right To Sell
- Ownership: Fee Simple
Price history
| Date | Event | Price |
|---|---|---|
| 5/6/2026 | Sold | $400,000+0%$204/sqft |
Source:  Bright MLS #MDFR2077342 Report a problem Bright MLS #MDFR2077342 Report a problem | ||
| 4/4/2026 | Pending sale | $399,900$204/sqft |
Source: Bright MLS #MDFR2077342 Report a problem | ||
| 3/14/2026 | Listed for sale | $399,900+79.3%$204/sqft |
Source: Bright MLS #MDFR2077342 Report a problem | ||
| 6/22/2010 | Listing removed | $222,990$114/sqft |
Source: Ryan Homes-WMG #us2056794 Report a problem | ||
| 4/9/2010 | Listed for sale | $222,990-15.1%$114/sqft |
Source: Ryan Homes #us2056794 Report a problem | ||
| 6/22/2009 | Sold | $262,600$134/sqft |
Source: Public Record Report a problem | ||
Public tax history
| Year | Property taxes | Tax assessment |
|---|---|---|
| 2026 | $6,774 +6.6% | $365,333 +6.4% |
| 2025 | $6,353 -95.2% | $343,200 +8.5% |
| 2024 | $132,832 +2453.8% | $316,267 +9.3% |
| 2023 | $5,201 +10.7% | $289,333 +10.3% |
| 2022 | $4,700 +0.3% | $262,400 +0.4% |
| 2021 | $4,687 +0.8% | $261,400 |
| 2020 | $4,650 +0.4% | -- |
| 2019 | $4,630 +4.2% | $259,400 +4.2% |
| 2018 | $4,442 +46.1% | $249,000 -4% |
| 2017 | $3,040 -24.7% | $259,400 +13.7% |
| 2016 | $4,035 | $228,200 +1.5% |
| 2015 | $4,035 | $224,867 +1.5% |
| 2014 | $4,035 | $221,533 +1.5% |
| 2013 | -- | $218,200 |
| 2012 | -- | $218,200 |
| 2011 | -- | $218,200 -22.5% |
| 2010 | -- | $281,410 +292.7% |
| 2009 | -- | $71,666 +34.4% |
| 2008 | -- | $53,333 +52.4% |
| 2007 | -- | $35,000 +10.5% |
| 2006 | -- | $31,666 |
Find assessor info on the county website
Neighborhood: 21702
Nearby homes
- $433,3003 bd2 ba1.9k sqft2037 Spring Run Cir, Frederick, MD 21702Off Market
- $468,9004 bd4 ba2.5k sqft1103 Spring Run Ct, Frederick, MD 21702Off Market

- $435,9003 bd4 ba2.3k sqft1105 Spring Run Ct, Frederick, MD 21702Off Market
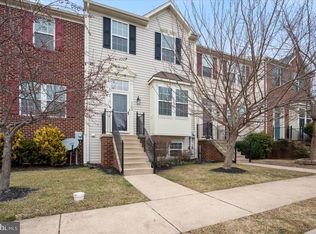
- $437,2004 bd4 ba2.5k sqft1107 Spring Run Ct, Frederick, MD 21702Off Market

- $378,400-- bd2 ba1.3k sqft2021 Spring Run Cir, Frederick, MD 21702Off Market
- $407,4003 bd3 ba2.6k sqft2023 Spring Run Cir, Frederick, MD 21702Off Market
- $430,0003 bd3 ba2.4k sqft1109 Spring Run Ct, Frederick, MD 21702Sold
- $372,000-- bd3 ba1.3k sqft2025 Spring Run Cir, Frederick, MD 21702Off Market
Nearby schools
GreatSchools rating
- 8/10Yellow Springs Elementary SchoolGrades: PK-5Distance: 1.2 mi
- 6/10Monocacy Middle SchoolGrades: 6-8Distance: 1.4 mi
- 5/10Gov. Thomas Johnson High SchoolGrades: 9-12Distance: 2.7 mi
Schools provided by the listing agent
- District: Frederick County Public Schools
Source: Bright MLS. This data may not be complete. We recommend contacting the local school district to confirm school assignments for this home.
Get a cash offer in 3 minutes
Find out how much your home could sell for in as little as 3 minutes with a no-obligation cash offer.
Estimated market value
$398,600
Get a cash offer in 3 minutes
Find out how much your home could sell for in as little as 3 minutes with a no-obligation cash offer.
Estimated market value
$398,600
- Maryland
- Frederick County
- Frederick
- 21702
- 1101 Spring Run Ct
