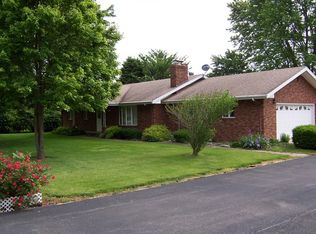
Looking for space inside AND out? This property sits on approximately one acre at the edge of town, offering a rare combination of an oversized yard and country views while still enjoying all the conveniences of being in town. The huge backyard gives you so many options-room to entertain, garden, add a play area, enjoy outdoor hobbies, or simply have the extra space that can be hard to find in town. Inside, large front windows bring in tons of natural light, while the walkout basement adds even more usable space with an additional living area downstairs. And don't miss the heated 4+ car garage, offering incredible space for vehicles, storage, hobbies, a workshop, and more. With an acre to enjoy, tons of garage space, additional living space, and wide-open views, this one offers a little bit of everything!
Price change
$315,000
1101 Stockholm Rd, Paxton, IL 60957
3beds
2,400sqft
Single Family Residence
Built in 1974
1 Acres Lot
$-- Zestimate®
$131/sqft
$-- HOA
What's special
Country viewsWide-open viewsHuge backyardOversized yard
- --
- 697
- views
- 16
- saves
Zillow last checked:
Listing updated:
Listed by:
Nate Evans 217-493-9297,
Nate Evans Group,
Kennedy Glazik 815-644-2626,
Nate Evans Group
Source: MRED as distributed by MLS GRID,MLS#: 12730658
Facts & features
Interior
Bedrooms & bathrooms
- Bedrooms: 3
- Bathrooms: 2
- Full bathrooms: 2
Rooms
- Room types: Utility Room-Lower Level, Bonus Room
Primary bedroom
- Area: 225 Square Feet
- Dimensions: 15X15
Bedroom 2
- Area: 120 Square Feet
- Dimensions: 12X10
Bedroom 3
- Area: 168 Square Feet
- Dimensions: 12X14
Bonus room
- Area: 135 Square Feet
- Dimensions: 15X9
Kitchen
- Area: 96 Square Feet
- Dimensions: 8X12
Laundry
- Area: 32 Square Feet
- Dimensions: 4X8
Living room
- Area: 522 Square Feet
- Dimensions: 29X18
Other
- Area: 192 Square Feet
- Dimensions: 16X12
Heating
- Forced Air
Cooling
- Central Air
Features
- Basement: Other,Walk-Out Access
Interior area
- Total structure area: 2,400
- Total interior livable area: 2,400 sqft
- Finished area below ground: 0
Property
Parking
- Total spaces: 4
- Parking features: Yes, Garage Owned, Detached, Garage
- Garage spaces: 4
Accessibility
- Accessibility features: No Disability Access
Features
- Stories: 1.5
Lot
- Size: 1 Acres
- Dimensions: 100x436
Details
- Parcel number: 11141630100400
- Special conditions: None
Construction
Type & style
- Home type: SingleFamily
- Architectural style: Ranch
- Property subtype: Single Family Residence
Materials
- Brick, Wood Siding
Condition
- New construction: No
- Year built: 1974
Utilities & green energy
- Sewer: Public Sewer
- Water: Public
Community & HOA
HOA
- Services included: None
Location
- Region: Paxton
Financial & listing details
- Price per square foot: $131/sqft
- Tax assessed value: $56,540
- Annual tax amount: $4,565
- Date on market: 9/30/2026
- Ownership: Fee Simple
Estimated market value
Not available
Estimated sales range
Not available
Not available
Price history
Price history is unavailable.
Public tax history
| Year | Property taxes | Tax assessment |
|---|---|---|
| 2024 | $4,194 +0.5% | $56,540 |
| 2023 | $4,175 +9.5% | $56,540 +13% |
| 2022 | $3,814 +4.4% | $50,030 +5% |
| 2021 | $3,654 +3.8% | $47,650 +3% |
| 2020 | $3,522 -1.9% | $46,270 |
| 2019 | $3,589 -1.9% | $46,270 +14.4% |
| 2017 | $3,657 +9.7% | $40,440 -10.8% |
| 2016 | $3,334 | $45,360 |
| 2015 | $3,334 +2.2% | $45,360 |
| 2014 | $3,262 +1.7% | $45,360 |
| 2013 | $3,206 -1.3% | $45,360 |
| 2012 | $3,247 -0.4% | $45,360 |
| 2011 | $3,262 | $45,360 |
Find assessor info on the county website
Monthly payment
Est. payment
Payment breakdown
Explore the cost of this home by adjusting the details. Changes won't be saved.Climate risks
Neighborhood: 60957
Nearby schools
Schools provided by the listing agent
- Elementary: Eastlawn Elementary School
- Middle: Pbl Junior High School
- High: Pbl Senior High School
- District: 10
Source: MRED as distributed by MLS GRID. This data may not be complete. We recommend contacting the local school district to confirm school assignments for this home.
Similar homes
- $359,0004 bd3 ba2.3k sqft702 Cambridge Dr, Paxton, IL 60957Active
 MLS ID #12722159, Alaina Kief, Kief Realty. MRED as distributed by MLS GRID
 - $259,9004 bd2 ba2.1k sqft434 W Center St, Paxton, IL 60957Active
 MLS ID #12765521, Joe Reinhart, Kief Realty. MRED as distributed by MLS GRID
 - $329,9003 bd2 ba1.6k sqft311 E Meuser Dr, Paxton, IL 60957Active
 MLS ID #12696458, Nate Evans, Nate Evans Group. MRED as distributed by MLS GRID
 - $399,9002 bd2 ba1.2k sqft652 E Summer St, Paxton, IL 60957Active
 MLS ID #12735308, Nate Evans, Nate Evans Group. MRED as distributed by MLS GRID
