Discover the perfect blend of privacy, luxury, and Texas Hill Country beauty on this unrestricted 11.75-acre estate in Dripping Springs. Built in 2015, this custom 3,050sqft home features soaring 23-foot ceilings, an open-concept design, a gourmet kitchen with quartz countertops and propane cooktop, a spacious primary suite, and expansive wraparound porches designed to capture breathtaking panoramic views. The property is equally impressive outdoors with a seasonal wet-weather creek, a natural grotto, mature native trees, beautiful gardens, a 500sqft patio with fire ring, and spectacular 20-mile views stretching to Shovel Mountain. Experience unforgettable Hill Country sunsets, watch fog rise from the Pedernales River, enjoy incredible birdwatching under the wildlife exemption, and witness dramatic thunderstorms rolling across the valley. On clear nights, the Milky Way shines brightly overhead. A 2,200sqft insulated workshop offers exceptional flexibility with two air-conditioned offices, a tool room, additional flex/storage space, sound wiring, and ample room for hobbies or business use. Additional amenities include a dedicated recreation building with space for a pool table and shuffleboard, covered regulation washer pitching pits, an outdoor shower, rainwater collection totaling 20,000 gallons, whole-home generator, RV hookup, underground utilities, and no HOA or deed restrictions. A rare opportunity to own an exceptional Hill Country retreat that combines comfort, functionality, and unmatched natural beauty.
Active
Price cut: $125K (9/30)
$1,275,000
1101 Windy Hills Rd, Dripping Springs, TX 78620
3beds
3,050sqft
Single Family Residence
Built in 2015
11.76 Acres Lot
$-- Zestimate®
$418/sqft
$-- HOA
What's special
Rv hookupMature native treesSeasonal wet-weather creekNatural grottoBeautiful gardensSpacious primary suiteOpen-concept design
- 85 days
- 1,046
- 123
Zillow last checked:
Listing updated:
Listed by:
Jenna Moore (830) 868-4663,
Topper Real Estate (830) 868-4663
Source: Unlock MLS,MLS#: 3616961
Facts & features
Interior
Bedrooms & bathrooms
- Bedrooms: 3
- Bathrooms: 3
- Full bathrooms: 2
- 1/2 bathrooms: 1
- Main level bedrooms: 1
Heating
- Central, Propane
Cooling
- Central Air
Appliances
- Included: Cooktop, Dishwasher, Disposal, Ice Maker, Oven, Propane Cooktop
Features
- Ceiling Fan(s), High Ceilings, Quartz Counters, Double Vanity, Eat-in Kitchen, Interior Steps, Open Floorplan, Pantry, Primary Bedroom on Main, Storage, Walk-In Closet(s), Wired for Sound
- Flooring: Carpet, Concrete
- Windows: None
- Number of fireplaces: 1
- Fireplace features: Living Room, Wood Burning
Interior area
- Total interior livable area: 3,050 sqft
Property
Parking
- Total spaces: 3
- Parking features: Driveway, Gravel
- Garage spaces: 3
Accessibility
- Accessibility features: None
Features
- Levels: Two
- Stories: 2
- Patio & porch: Covered, Patio, Screened, Wrap Around
- Exterior features: Garden, Private Entrance, RV Hookup
- Pool features: None
- Fencing: Partial, Perimeter
- Has view: Yes
- View description: Hill Country, Panoramic
- Waterfront features: Creek, Dry/Seasonal
Lot
- Size: 11.76 Acres
- Features: Private, Many Trees, Views
Details
- Additional structures: Outbuilding, Shed(s), Workshop
- Parcel number: 1146200000025004
- Special conditions: Standard
- Horses can be raised: Yes
Construction
Type & style
- Home type: SingleFamily
- Property subtype: Single Family Residence
Materials
- Foundation: Slab
- Roof: Metal
Condition
- Resale
- New construction: No
- Year built: 2015
Utilities & green energy
- Sewer: Aerobic Septic
- Water: See Remarks
- Utilities for property: Electricity Connected, Propane, Sewer Connected
Community & HOA
Community
- Features: None
- Subdivision: Glenn H Kothmann Prop
HOA
- Has HOA: No
Location
- Region: Dripping Springs
Financial & listing details
- Price per square foot: $418/sqft
- Tax assessed value: $1,291,140
- Annual tax amount: $10,129
- Date on market: 7/24/2026
- Listing terms: Cash,Conventional
- Electric utility on property: Yes
Estimated market value
Not available
Estimated sales range
Not available
Not available
Price history
| Date | Event | Price |
|---|---|---|
| 9/30/2026 | Price change | $1,275,000-8.9%$418/sqft |
Source:  Unlock MLS #3616961 Report a problem Unlock MLS #3616961 Report a problem | ||
| 8/12/2026 | Price change | $1,400,000-6.7%$459/sqft |
Source:  Central Texas MLS #622321 Report a problem Central Texas MLS #622321 Report a problem | ||
| 7/24/2026 | Listed for sale | $1,500,000$492/sqft |
Source: Unlock MLS #3616961 Report a problem | ||
Public tax history
| Year | Property taxes | Tax assessment |
|---|---|---|
| 2025 | $4,620 -11.4% | $619,391 +11% |
| 2024 | $5,212 +3.4% | $558,183 +10.4% |
| 2023 | $5,042 -23.7% | $505,476 +11.3% |
| 2022 | $6,608 -44.2% | $454,039 -33.2% |
| 2021 | $11,836 +15% | $679,420 +18.2% |
| 2020 | $10,292 +4.2% | $574,640 +8.8% |
| 2019 | $9,873 -0.1% | $528,190 +4.8% |
| 2018 | $9,884 +17.1% | $504,130 +18.2% |
| 2017 | $8,441 +40% | $426,510 +47.8% |
| 2016 | $6,031 +158.6% | $288,650 +159.1% |
| 2015 | $2,332 | $111,410 |
| 2014 | $2,332 | $111,410 |
| 2013 | -- | $111,410 |
| 2012 | -- | $111,410 |
| 2011 | -- | $111,410 |
| 2010 | -- | $111,410 |
| 2009 | -- | $111,410 +83.9% |
| 2007 | -- | $60,590 0% |
| 2006 | -- | $60,600 |
| 2005 | -- | $60,600 |
| 2004 | -- | $60,600 |
| 2003 | -- | $60,600 |
| 2002 | -- | $60,600 +36.1% |
| 2001 | -- | $44,520 |
| 2000 | -- | $44,520 |
Find assessor info on the county website
Monthly payment
Est. payment
Payment breakdown
Explore the cost of this home by adjusting the details. Changes won't be saved.Climate risks
Neighborhood: 78620
Nearby schools
Schools provided by the listing agent
- Elementary: Walnut Springs
- Middle: Dripping Springs Middle
- High: Dripping Springs
- District: Dripping Springs ISD
Source: Unlock MLS. This data may not be complete. We recommend contacting the local school district to confirm school assignments for this home.
- $530,35010.2 acresWindy Hills Rd, Dripping springs, TX 78620Off Market
- $700,00010.2 acresN/a Windy Hills Rd, Dripping Springs, TX 78620Lot/Land
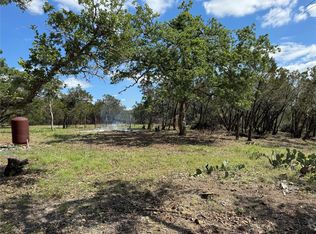
- $705,3002 bd2 ba2.3k sqft1100 Windy Hill Rd, Dripping Springs, TX 78620Off Market
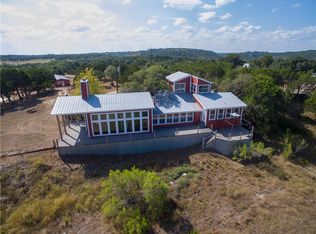
- $---- bd-- ba-- sqft1100 Windy Hills Rd, Dripping Springs, TX 78620Off Market
Similar homes
- $1,499,0004 bd4 ba3.8k sqft1051 Trail Head Cir, Dripping Springs, TX 78620Active
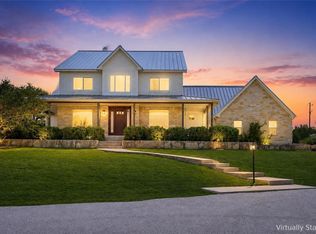
 MLS ID #1817062, Chris Watters, Watters International Realty. Unlock MLS
 - $1,800,0004 bd4 ba3.5k sqft1651 Old Red Ranch Rd, Dripping Springs, TX 78620Active
 MLS ID #1240224, Destini Evans, MAG Real Estate LLC. Unlock MLS
 - $1,199,9005 bd4 ba4.2k sqft251 Seth Hvn, Dripping Springs, TX 78620Active
 MLS ID #9325036, Steve Mallett, Keller Williams Realty. Unlock MLS
 - $1,595,0005 bd5 ba2.9k sqft471 Turkey Dr, Dripping Springs, TX 78620Active
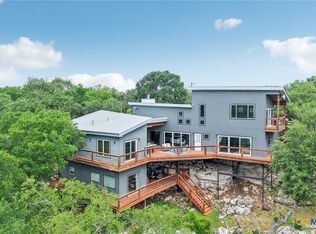
 MLS ID #625216, Dan S. Justus, Keller Williams Realty - SW. Central Texas MLS
 - $1,150,0004 bd3 ba2.5k sqft300 High Plains Dr, Dripping Springs, TX 78620ActiveMLS ID #4772953, Joshua Payer, Keller Williams - Lake Travis. Unlock MLS
- $1,299,0004 bd4 ba3.9k sqft17316 Avion Dr, Dripping Springs, TX 78620ActiveMLS ID #1649120, Ben Baronet, SunDrip Realty. Unlock MLS
- $1,099,0003 bd2 ba1.8k sqft172 Bluff Trl, Dripping Springs, TX 78620ActiveMLS ID #619177, Dan S. Justus, Keller Williams Realty - SW. Central Texas MLS
- $1,000,0503 bd2 ba2.2k sqft200 Vista West Ranch Rd, Dripping Springs, TX 78620ActiveMLS ID #9182352, Bonnie Altrudo, Real Broker, LLC. Unlock MLS
- $1,500,0005 bd5 ba4.2k sqft550 Hays Country Acres Rd, Dripping Springs, TX 78620ActiveMLS ID #1217751, Letisha Scharff, WoW Properties. Unlock MLS
- $1,250,0005 bd5 ba3.9k sqft23802 Oscar Rd, Spicewood, TX 78669ActiveMLS ID #2919725, Leigh Rowan, Compass RE Texas, LLC. Unlock MLS
- $1,099,9954 bd3 ba3.2k sqft1144 Bunker Ranch Blvd, Dripping Springs, TX 78620ActiveMLS ID #8484498, Matthew Ingles, Keller Williams Realty. Unlock MLS
- $999,5003 bd4 ba3.8k sqft360 Stacey Ann Cv, Dripping Springs, TX 78620ActiveMLS ID #7735283, Ann Mitchell, Compass RE Texas, LLC. Unlock MLS
- $775,0003 bd3 ba2.1k sqft3701 Us Highway 290, Dripping Springs, TX 78620ActiveMLS ID #8945572, Grant Bohls, Keller Williams Realty. Unlock MLS
- $899,5003 bd3 ba2.1k sqft2025 Cripple Creek Stage Rd, Dripping Springs, TX 78620ActiveMLS ID #2930006, Monica Fabbio, Christies Intl Real Estate Lone Star. Unlock MLS
- $1,170,0004 bd3 ba3.1k sqft200 Quarter Horse Ln, Driftwood, TX 78619ActiveMLS ID #1266622, Garrett Beem, NestHaven Properties. Unlock MLS
- $1,395,0003 bd3 ba3.3k sqft1508 Successor Rd, Spicewood, TX 78669ActiveMLS ID #5176917, Steve Koleno, Beycome Brokerage Realty LLC. Unlock MLS
- $929,0004 bd3 ba2.7k sqft302 High Plains Dr, Dripping Springs, TX 78620ActiveMLS ID #4063532, Wanda Vazquez, Jimmy Gilmore & Co. Unlock MLS
- $1,250,0003 bd3 ba2.5k sqft816 Buttercup Ln, Wimberley, TX 78676ActiveMLS ID #5173386, Shelli Beck, Compass RE Texas, LLC. Unlock MLS
- $1,235,0004 bd3 ba3.1k sqft118 Landons Way, Blanco, TX 78606ActiveMLS ID #7282246, Rodney Topper, Topper Real Estate. Unlock MLS
