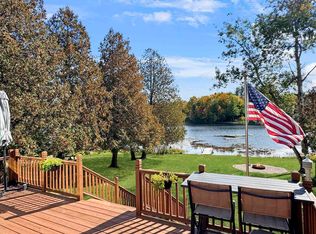
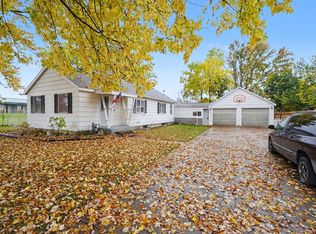
Discover this custom-finished, move-in-ready home in a desirable recreational area—an appealing option for a weekend retreat, investment property, or comfortable downsizing. This two-bedroom home has been extensively remodeled, with updates that include the roof, interior finishes, wood flooring, and septic system. A striking stone fireplace with a pellet stove adds warmth and character on cooler days, while the home’s well-maintained condition reflects attentive care. Enjoy convenient single-level living, plus an additional upstairs bedroom for guests. Outdoor recreation is close at hand, with numerous nearby lakes and rivers for fishing and kayaking, along with expansive state and federal lands offering hunting and ATV trails.
For sale
$179,900
11010 E Eight Mile Rd, Tustin, MI 49688
2beds
912sqft
Single Family Residence
Built in 1958
0.35 Acres Lot
$176,800 Zestimate®
$197/sqft
$-- HOA
What's special
Striking stone fireplacePellet stoveConvenient single-level living
- 22 days
- 502
- 40
Zillow last checked:
Listing updated:
Listed by:
Pam Sibary 231-912-0136,
Coldwell Banker Schmidt-Cadillac 231-775-1737
Source: NGLRMLS,MLS#: 1950946
Facts & features
Interior
Bedrooms & bathrooms
- Bedrooms: 2
- Bathrooms: 1
- Full bathrooms: 1
- Main level bathrooms: 1
- Main level bedrooms: 1
Primary bedroom
- Level: Main
- Area: 132
- Dimensions: 11 x 12
Bedroom 2
- Level: Upper
- Dimensions: 11.25 x 15.17
Primary bathroom
- Features: None
Kitchen
- Level: Main
- Area: 160
- Dimensions: 16 x 10
Living room
- Level: Main
- Dimensions: 16.33 x 13.5
Heating
- Forced Air, Wall Furnace, Propane
Appliances
- Included: Refrigerator, Oven/Range, Washer, Dryer, Exhaust Fan, Electric Water Heater
- Laundry: Main Level
Features
- Cathedral Ceiling(s)
- Flooring: Wood
- Basement: Crawl Space
- Has fireplace: Yes
- Fireplace features: Pellet Stove
Interior area
- Total structure area: 912
- Total interior livable area: 912 sqft
- Finished area above ground: 912
- Finished area below ground: 0
Video & virtual tour
Property
Parking
- Parking features: None, Gravel
Accessibility
- Accessibility features: None
Features
- Levels: One and One Half
- Stories: 1
- Has view: Yes
- View description: Countryside View, Seasonal View
- Waterfront features: None
Lot
- Size: 0.35 Acres
- Dimensions: 111' x 123' x 118' x 126'
- Features: Corner Lot, Level, Metes and Bounds
Details
- Additional structures: Shed(s)
- Parcel number: 430102401150
- Zoning description: Residential
Construction
Type & style
- Home type: SingleFamily
- Property subtype: Single Family Residence
Materials
- Frame, Vinyl Siding
- Roof: Asphalt
Condition
- New construction: No
- Year built: 1958
- Major remodel year: 2001
Utilities & green energy
- Sewer: Private Sewer, Mound Septic
- Water: Private
Community & HOA
Community
- Features: None
- Security: Smoke Detector(s)
- Subdivision: None
HOA
- Services included: None
Location
- Region: Tustin
Financial & listing details
- Price per square foot: $197/sqft
- Tax assessed value: $13,572
- Annual tax amount: $676
- Price range: $179.9K - $179.9K
- Date on market: 9/25/2026
- Cumulative days on market: 24 days
- Listing agreement: Exclusive Right Sell
- Listing terms: Conventional,Cash,FHA,USDA Loan,VA Loan
- Ownership type: Private Owner
Estimated market value
$176,800
$168,000 - $186,000
$1,076/mo
Price history
| Date | Event | Price |
|---|---|---|
| 9/25/2026 | Listed for sale | $179,900$197/sqft |
Source:  NGLRMLS #1950946 Report a problem NGLRMLS #1950946 Report a problem | ||
Public tax history
| Year | Property taxes | Tax assessment |
|---|---|---|
| 2025 | $656 +5.6% | $37,900 +11.5% |
| 2024 | $621 | $34,000 +18.1% |
| 2023 | -- | $28,800 +33.3% |
| 2022 | -- | $21,600 +8.5% |
| 2021 | -- | $19,900 +11.8% |
| 2020 | -- | $17,800 +13.4% |
| 2019 | -- | $15,700 -0.6% |
| 2018 | -- | $15,800 +1.9% |
| 2017 | -- | $15,500 +2% |
| 2016 | -- | $15,200 +2% |
| 2015 | -- | $14,900 +9.6% |
| 2014 | -- | $13,600 +7.1% |
| 2013 | -- | $12,700 +5% |
| 2012 | -- | $12,100 -12.9% |
| 2011 | -- | $13,900 |
| 2010 | -- | $13,900 |
Find assessor info on the county website
Monthly payment
Est. payment
Payment breakdown
Explore the cost of this home by adjusting the details. Changes won't be saved.Climate risks
Neighborhood: 49688
Nearby schools
Schools provided by the listing agent
- District: Pine River Area Schools
Source: NGLRMLS. This data may not be complete. We recommend contacting the local school district to confirm school assignments for this home.

Similar homes
- $240,0002 bd2 ba1.1k sqft21279 Northcrest Dr, Tustin, MI 49688For Sale
 MLS ID #1951521, Greg Bosscher. NGLRMLS
 - $175,0002 bd1 ba960 sqft301 Maple St, Luther, MI 49656For Sale

 MLS ID #26048913, Audrey Taber, Irons Real Estate. MichRIC
 - $199,5002 bd2 ba960 sqft765 S Mill St, Reed City, MI 49677For Sale
 MLS ID #26055441, Whitney Kay Harrison, Epique Realty. MichRIC
 - $245,0003 bd2 ba1k sqft11847 E Seven Mile Rd, Tustin, MI 49688For Sale
 MLS ID #26043993, Brittany Felde, Felde Realty. MichRIC
 - $94,8001 bd1 ba912 sqft19136 130th Ave, Tustin, MI 49688For SaleMLS ID #26055419, Jerry Garner, Century 21 Signature Realty. MichRIC
- $184,9003 bd2 ba1.3k sqft124 Osceola Ledge, Leroy, MI 49655For SaleMLS ID #26047287, Victoria Eberhard, Realty Executives Instant Equity. MichRIC
- $162,0002 bd1 ba670 sqft23413 Michigan #115, Tustin, MI 49688For SaleMLS ID #26047454, Joseph McNally, RE/MAX TOGETHER. MichRIC
- $199,9002 bd-- ba650 sqft5641 N Section, Luther, MI 49656For SaleMLS ID #26048935, Amy S Humfleet, Big River Properties. MichRIC
- $174,9002 bd1 ba768 sqft8207 N Hunters Ridge Dr, Irons, MI 49644For SaleMLS ID #26035653, Loretta Wierenga, North West Realty, LLC. MichRIC
- $199,0002 bd1 ba856 sqft5869 S Whalen Lake Dr, Baldwin, MI 49304For SaleMLS ID #26054402, Annitra S Mallindine, Five Star Real Estate (Courtland). MichRIC
- $174,9002 bd2 ba1.1k sqft6203 S Gold Dr, Idlewild, MI 49642For SaleMLS ID #26047344, Dana Randall, North West Realty, LLC. MichRIC
- $189,0002 bd1 ba1.2k sqft418 E Church Ave, Reed City, MI 49677For SaleMLS ID #26049960, Trisha Steenwyk, RE/MAX TOGETHER. MichRIC
- $145,0003 bd2 ba1k sqft4401 Gregory St, Wellston, MI 49689For SaleMLS ID #26054112, Jenna Meyer, Essential Real Estate. MichRIC
