SPACE FOR EVERYDAY LIVING, ENTERTAINING & ALL YOUR TOYS! Located in a highly sought-after Riverside neighborhood, this versatile home is set on an expansive approximately half-acre corner lot in a cul-de-sac. Offering 4 bedrooms plus a flexible bonus space and 3 full bathrooms, the floor plan includes a downstairs bedroom and full bath—ideal for guests, extended family, a private office, or multigenerational living.
Vaulted ceilings create an open, airy atmosphere, while separate living and family rooms provide plenty of space to gather and unwind. Fireplaces in both the living room and family room add warmth and character. The inviting kitchen features casual dining space, a breakfast bar, and views of the backyard.
Step outside to your own private retreat with a pool and spa, built-in BBQ and fire pit, shaded patio areas, lawn, raised garden beds, two storage sheds, and multiple mature avocado and citrus trees. The generous lot also provides RV and boat access and parking, a circular driveway, and level parking on both sides of the home. The property may offer potential for multiple ADUs or other improvements, subject to City approval.
Additional highlights include an attached three-car garage with built-in storage and pull-down attic access, owned solar, no HOA, and convenient access to the Victoria Avenue walking and biking path.
Seller is open to considering buyer-requested concessions toward paint, flooring, and other improvements. Bring your vision, imagine the possibilities, and turn this exceptional Riverside property into your dream home!
For sale
Listed by: Fathom Realty Group, Inc. • Kim Crisler • Contact: 909-843-0212
$974,998
11010 Kayjay St, Riverside, CA 92503
4beds
2,594sqft
Single Family Residence
Built in 1979
0.51 Acres Lot
$967,000 Zestimate®
$376/sqft
$-- HOA
What's special
- 63 days
- 1,082
- 69
Zillow last checked:
Listing updated:
Listed by:
Kim Crisler DRE #02059718 909-843-0212,
Fathom Realty Group, Inc.
Source: CRMLS,MLS#: IG26132116 Originating MLS: California Regional MLS
Originating MLS: California Regional MLSFacts & features
Interior
Bedrooms & bathrooms
- Bedrooms: 4
- Bathrooms: 3
- Full bathrooms: 3
- Main level bathrooms: 1
- Main level bedrooms: 1
Rooms
- Room types: Bedroom, Den, Entry/Foyer, Family Room, Kitchen, Laundry, Living Room, Primary Bedroom, Office, Other, Dining Room
Primary bedroom
- Features: Primary Suite
Bedroom
- Features: Bedroom on Main Level
Bathroom
- Features: Dual Sinks, Linen Closet, Soaking Tub, Tub Shower, Walk-In Shower
Kitchen
- Features: Kitchen/Family Room Combo
Other
- Features: Walk-In Closet(s)
Heating
- Central
Cooling
- Central Air, Whole House Fan
Appliances
- Included: Dishwasher, Gas Oven, Gas Range, Gas Water Heater
- Laundry: Washer Hookup, Gas Dryer Hookup, Inside
Features
- Beamed Ceilings, Breakfast Bar, Ceiling Fan(s), Cathedral Ceiling(s), Separate/Formal Dining Room, Eat-in Kitchen, High Ceilings, Open Floorplan, Bedroom on Main Level, Primary Suite, Walk-In Closet(s)
- Flooring: Carpet, Laminate, Tile, Wood
- Windows: Garden Window(s)
- Has fireplace: Yes
- Fireplace features: Family Room, Living Room
- Common walls with other units/homes: No Common Walls
Interior area
- Total interior livable area: 2,594 sqft
Video & virtual tour
Property
Parking
- Total spaces: 3
- Parking features: Circular Driveway, Direct Access, Driveway Level, Driveway, Garage Faces Front, Garage, Oversized, RV Access/Parking
- Attached garage spaces: 3
Features
- Levels: Two
- Stories: 2
- Entry location: 1
- Patio & porch: Concrete, Covered
- Exterior features: Fire Pit
- Has private pool: Yes
- Pool features: Gunite, In Ground, Private
- Has spa: Yes
- Spa features: Gunite, In Ground, Private
- Has view: Yes
- View description: City Lights, Mountain(s)
Lot
- Size: 0.51 Acres
- Features: 0-1 Unit/Acre, Corner Lot, Cul-De-Sac, Front Yard, Garden
Details
- Additional structures: Shed(s)
- Parcel number: 136171009
- Special conditions: Standard
Construction
Type & style
- Home type: SingleFamily
- Property subtype: Single Family Residence
Condition
- New construction: No
- Year built: 1979
Utilities & green energy
- Electric: Photovoltaics Seller Owned
- Sewer: Septic Type Unknown
- Water: Public
- Utilities for property: Electricity Connected, Natural Gas Connected, Sewer Available, Water Connected
Green energy
- Energy generation: Solar
Community & HOA
Community
- Features: Biking
Location
- Region: Riverside
Financial & listing details
- Price per square foot: $376/sqft
- Tax assessed value: $521,249
- Date on market: 6/27/2026
- Cumulative days on market: 64 days
- Listing terms: Cash,Conventional,1031 Exchange
Estimated market value
$967,000
$919,000 - $1.02M
$3,800/mo
Price history
| Date | Event | Price |
|---|---|---|
| 9/9/2026 | Listed for sale | $974,998-2.3%$376/sqft |
Source:  CRMLS #IG26132116 Report a problem CRMLS #IG26132116 Report a problem | ||
| 8/25/2026 | Listing removed | $998,000$385/sqft |
Source: CRMLS #IG26132116 Report a problem | ||
| 8/12/2026 | Price change | $998,000-9.2%$385/sqft |
Source: CRMLS #IG26132116 Report a problem | ||
| 6/27/2026 | Listed for sale | $1,099,000+164.8%$424/sqft |
Source: CRMLS #IG26132116 Report a problem | ||
| 6/13/2013 | Sold | $415,000+10.7%$160/sqft |
Source: Public Record Report a problem | ||
| 5/10/2013 | Pending sale | $375,000$145/sqft |
Source: Orangehill Realty #EV13079166 Report a problem | ||
| 5/2/2013 | Listed for sale | $375,000$145/sqft |
Source: Orangehill Realty #EV13079166 Report a problem | ||
Public tax history
| Year | Property taxes | Tax assessment |
|---|---|---|
| 2026 | -- | $521,249 +2% |
| 2025 | $6,247 +3.3% | $511,030 +2% |
| 2024 | $6,048 +1.6% | $501,011 +2% |
| 2023 | $5,953 +6.5% | $491,188 +2% |
| 2022 | $5,592 +1.7% | $481,558 +2% |
| 2021 | $5,497 +1.7% | $472,116 +1% |
| 2020 | $5,408 +1.4% | $467,276 +2% |
| 2019 | $5,336 +1.4% | $458,115 +2% |
| 2018 | $5,260 +1.9% | $449,133 +2% |
| 2017 | $5,161 | $440,327 +2% |
| 2016 | $5,161 -26.3% | $431,694 +1.5% |
| 2015 | $7,006 -22% | $425,211 +2% |
| 2014 | $8,986 | $416,884 +54% |
| 2013 | -- | $270,733 +2% |
| 2012 | -- | $265,425 +2% |
| 2011 | -- | $260,221 +0.8% |
| 2010 | -- | $258,277 -0.2% |
| 2009 | -- | $258,892 +2% |
| 2008 | -- | $253,817 +2% |
| 2007 | -- | $248,841 +2% |
| 2006 | -- | $243,962 +2% |
| 2005 | -- | $239,179 +3.9% |
| 2003 | -- | $230,194 +2% |
| 2002 | -- | $225,682 +2% |
| 2001 | $2,475 +1.4% | $221,258 +2% |
| 2000 | $2,441 | $216,920 |
Find assessor info on the county website
Monthly payment
Est. payment
Payment breakdown
Explore the cost of this home by adjusting the details. Changes won't be saved.Climate risks
Neighborhood: La Sierra South
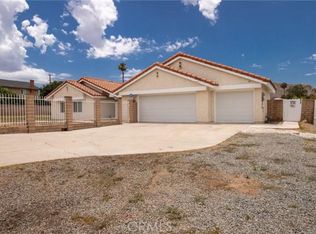
Similar homes
- $989,0005 bd3 ba2.6k sqft17347 Northlake St, Riverside, CA 92503For Sale
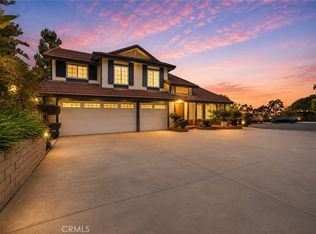 MLS ID #IV26106014, ANTHONY EID, BERKSHIRE HATHAWAY HOMESERVICES CALIFORNIA REALTY. CRMLS
 - $815,0004 bd3 ba2.5k sqft2000 Citrus Wood Ln, Riverside, CA 92503For Sale
 MLS ID #IV26160461, ALICE BECHTEL, KELLER WILLIAMS RIVERSIDE CENT. CRMLS
 - $990,0004 bd2 ba2.1k sqft21798 Ridgedale Dr, Perris, CA 92570For Sale
 MLS ID #OC26194140, Michael Douglas, Coldwell Banker Realty. CRMLS
 - $884,9004 bd4 ba2.3k sqft18666 Bert Rd, Riverside, CA 92508For Sale
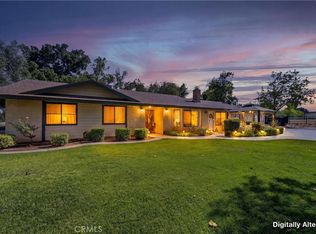 MLS ID #IV26156049, MICHELLE GOULD, COLDWELL BANKER REALTY. CRMLS
Local buyer's agents are ready to help
