Skip main navigation
Closed
  • $3,855,000

    11010 Montano Ranch Ct, Reno, NV 89511

    4beds
    5,017sqft
    Single Family Residence
    Built in 2018
    1.7 Acres Lot
    $3,859,500 Zestimate®
    $768/sqft
    $-- Estimated rent

    Home value

    $3,859,500

    $3.55M - $4.17M

    Not available

    Zestimate® history
    Loading
    Loading...

    Owner options

    List your home for rent

    Find your next renter with Zillow Rental Manager. Plus, with online applications, you can quickly screen prospective tenants – for free.

    Learn more
    Refinance and save

    $18,100/mo

    Est. payment

    Refinancing to a lower rate could help reduce your monthly payments and save thousands over the life of the loan.

    See today's rates

    $18,100/mo

    Est. payment

    Explore your selling options

    Work with a Zillow partner agent

    Leverage their expertise and Zillow's premium Showcase listings to get your home seen by more buyers.

    Get started

    List with your own agent

    Get your home in front of millions of buyers by listing it on Zillow.

    Learn how to do it

    Sell it yourself

    Take full control of how buyers see your home on Zillow by listing For Sale by Owner (FSBO).

    List your home

    What's special

    Zillow last checked:

    Listing updated:

    Listed by:

    Cheenu Sandhu S.181516 312-731-8032,

    Engel & Völkers Lake Tahoe

    Bought with:

    Cheenu Sandhu, S.181516

    Engel & Völkers Lake Tahoe

    Source: NNRMLS,MLS#: 260013021MLS Logo

    Facts & features

    Interior

    Bedrooms & bathrooms
    • Bedrooms: 4
    • Bathrooms: 7
    • Full bathrooms: 5
    • 1/2 bathrooms: 2
    Heating
    • Electric, Fireplace(s), Floor Furnace, Forced Air, Heat Pump, Hot Water, Natural Gas, Radiant Floor
    Cooling
    • Electric, Heat Pump
    Appliances
    • Included: Dishwasher, Disposal, Dryer, Electric Cooktop, Gas Cooktop, Microwave, Washer, Water Softener Owned
    • Laundry: Cabinets, Laundry Room, Sink
    Features
    • Breakfast Bar, Ceiling Fan(s), Entrance Foyer, High Ceilings, Kitchen Island, Pantry, Master Downstairs, Smart Thermostat, Walk-In Closet(s)
    • Flooring: Concrete, Wood
    • Windows: Aluminum Frames, Blinds, Double Pane Windows
    • Number of fireplaces: 1
    • Common walls with other units/homes: No Common Walls
    Interior area
    • Total structure area: 5,017
    • Total interior livable area: 5,017 sqft

    Property

    Parking
    • Total spaces: 4
    • Parking features: Attached, Garage, Garage Door Opener, RV Garage
    • Attached garage spaces: 4
    Features
    • Levels: Two
    • Stories: 2
    • Patio & porch: Uncovered, Patio
    • Exterior features: Built-in Barbecue, Dog Run, Fire Pit, Outdoor Kitchen, Rain Gutters, RV Hookup
    • Has private pool: Yes
    • Pool features: Heated, In Ground, Pool/Spa Combo
    • Has spa: Yes
    • Spa features: In Ground
    • Fencing: Back Yard
    • Has view: Yes
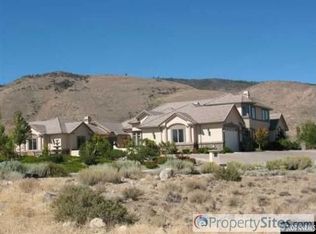
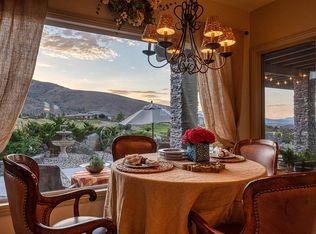
    • View description: City, Golf Course, Mountain(s), Ski Resort, Trees/Woods, Valley
    Lot
    • Size: 1.7 Acres
    • Features: Corner Lot, Cul-De-Sac, Landscaped, Level, On Golf Course, Sprinklers In Front, Sprinklers In Rear
    Details
    • Additional structures: Other
    • Parcel number: 15246225
    • Zoning: HDR
    • Special conditions: Other

    Construction

    Type & style
    • Home type: SingleFamily
    • Property subtype: Single Family Residence
    Materials
    • Insulation - Spray Foam, Insulation - Foam, Insulation - Blown-In, Concrete, Fiber Cement, Glass, Steel Frame
    • Foundation: Concrete Perimeter, Pillar/Post/Pier, Slab
    • Roof: Metal
    Condition
    • New construction: No
    • Year built: 2018

    Utilities & green energy

    • Sewer: Public Sewer
    • Water: Public
    • Utilities for property: Cable Available, Electricity Connected, Internet Available, Natural Gas Connected, Phone Available, Sewer Connected, Water Connected, Underground Utilities, Water Meter Installed
    Green energy
    • Energy generation: Solar

    Community & HOA

    Community
    • Security: Carbon Monoxide Detector(s), Fire Sprinkler System, Smoke Detector(s)
    • Subdivision: Arrowcreek 22
    HOA
    • Has HOA: Yes
    • Amenities included: Barbecue, Clubhouse, Fitness Center, Pool, Recreation Room, Spa/Hot Tub
    • Services included: Snow Removal
    • HOA fee: $389 monthly
    • HOA name: Arrowcreek
    Location
    • Region: Reno

    Financial & listing details

    • Price per square foot: $768/sqft
    • Tax assessed value: $2,526,420
    • Annual tax amount: $22,578
    • Date on market: 10/11/2026
    • Listing terms: 1031 Exchange,Cash,Conventional

    Price history

    DateEventPrice
    10/11/2026Sold$3,855,000-10.3%$768/sqft
    Source: NNRMLS #260013021 Report a problem
    12/3/2025Listing removed$4,300,000$857/sqft
    Source: Engel & Volkers #250052995 Report a problem
    7/13/2025Listed for sale$4,300,000+1046.7%$857/sqft
    Source: NNRMLS #250052995 Report a problem
    4/21/2016Sold$375,000-24.5%$75/sqft
    Source: Zephyr RE solds #140010444_89511 Report a problem
    3/30/2001Sold$496,500$99/sqft
    Source: Public Record Report a problem

    Public tax history

    YearProperty taxesTax assessment
    2026$21,922 +3%$884,247 +1%
    2025$21,284 +3%$875,570 +0.5%
    2024$20,665 +3%$870,961 +7%
    2023$20,063 +4.1%$813,617 +19.9%
    2022$19,274 +3%$678,627 +6.9%
    2021$18,709 +3%$634,776 +4.6%
    2020$18,164 -2.9%$607,117
    2019$18,709 +3%$607,117 +214.5%
    2018$18,164 +2014.9%$193,017 +315%
    2017$859 $46,513 +12.3%
    2016$859 $41,433 +21.5%
    2015$859 +33.6%$34,103 +6%
    2014$643 -22.3%$32,159 +29.7%
    2013$828 $24,789
    2012-- $24,789 +1.5%
    2011-- $24,432 -62.3%
    2010-- $64,864
    2009-- $64,864 -33.8%
    2008-- $98,000 -48.7%
    2007-- $190,852
    2006-- $190,852 +2%
    2005-- $187,110 +8%
    2004-- $173,250
    2003-- $173,250
    Find assessor info on the county website

    Neighborhood: 89511

    Nearby schools

    GreatSchools rating
    Schools provided by the listing agent
    • Elementary: Hunsberger
    • Middle: Marce Herz
    • High: Galena

    Source: NNRMLS. This data may not be complete. We recommend contacting the local school district to confirm school assignments for this home.

    Get a cash offer in 3 minutes
    Find out how much your home could sell for in as little as 3 minutes with a no-obligation cash offer.
    Estimated market value

    $3,859,500

    Get a cash offer in 3 minutes
    Find out how much your home could sell for in as little as 3 minutes with a no-obligation cash offer.
    Estimated market value

    $3,859,500