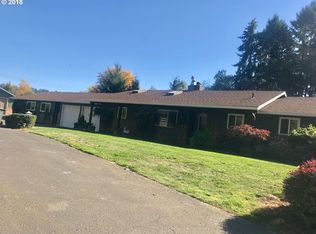
Discover a unique investment opportunity with this picturesque farm ground property, situated merely 3 miles from the bustling heart of Canby. For the first time since the 1950s, the beautiful Canby property is available for purchase, marking a rare chance to own a piece of serenity close to urban conveniences. An exceptional feature of this property is its 2000 ft privately owned 60 ft wide driveway, recognized as a separate tax lot, offering unparalleled privacy rarely found so close to town. The property hosts a charming, well-maintained ranch-style home, ripe with potential. There is ample opportunity to expand the current dwelling for additional square footage, or venture into building a new residence. It is important for interested buyers to conduct their own research regarding the feasibility of these options. Spanning a generous expanse, the land features fertile Aloha, Jory, and Powell silt loam soils, currently utilized for hay production to support livestock. The topology of the property is largely flat with multiple natural springs and some older tiling, with approximately half boasting a 3-15% southwestern facing slope, presenting an exciting vineyard opportunity for enthusiasts and investors alike. Additional structures enhance the property's value, including a functional shop, multiple barns, and storage facilities, supporting a range of agricultural or hobbyist activities. This offer represents extraordinary value - a substantial parcel of close-in acreage with infinite potential waiting to be realized.
Sold
$1,190,000
11010 S Township Rd, Canby, OR 97013
3beds
1,576sqft
Residential, Single Family Residence
Built in 1910
43.62 Acres Lot
$966,700 Zestimate®
$755/sqft
$2,481 Estimated rent
Home value
$966,700
$677,000 - $1.33M
$2,481/mo
Zestimate® history
Owner options
List your home for rent
$2,481/mo
Rent Zestimate®
Find your next renter with Zillow Rental Manager. Plus, with online applications, you can quickly screen prospective tenants – for free.
$2,481/mo
Rent Zestimate®
Refinance and save
$5,854/mo
Est. payment
Refinancing to a lower rate could help reduce your monthly payments and save thousands over the life of the loan.
$5,854/mo
Est. payment
Explore your selling options
Work with a Zillow partner agent
Leverage their expertise and Zillow's premium Showcase listings to get your home seen by more buyers.
Get startedList with your own agent
Get your home in front of millions of buyers by listing it on Zillow.
Learn how to do itSell it yourself
Take full control of how buyers see your home on Zillow by listing For Sale by Owner (FSBO).
List your homeWhat's special
Zillow last checked:
Listing updated:
Listed by:
Rod Adams 503-984-0950,
Equity Oregon Real Estate,
Vince Pavlicek 503-266-2546,
Equity Oregon Real Estate
Bought with:
Julie Friedrich, 201009052
MORE Realty
Source: RMLS (OR),MLS#: 24093981
Facts & features
Interior
Bedrooms & bathrooms
- Bedrooms: 3
- Bathrooms: 1
- Full bathrooms: 1
- Main level bathrooms: 1
Rooms
- Room types: Utility Room, Bedroom 2, Bedroom 3, Dining Room, Family Room, Kitchen, Living Room, Primary Bedroom
Primary bedroom
- Level: Main
- Area: 180
- Dimensions: 12 x 15
Bedroom 2
- Level: Main
- Area: 180
- Dimensions: 12 x 15
Bedroom 3
- Level: Main
- Area: 96
- Dimensions: 8 x 12
Dining room
- Level: Main
- Area: 108
- Dimensions: 9 x 12
Family room
- Features: Pellet Stove
- Level: Main
- Area: 154
- Dimensions: 11 x 14
Kitchen
- Level: Main
- Area: 96
- Width: 12
Living room
- Features: French Doors
- Level: Main
- Area: 196
- Dimensions: 14 x 14
Cooling
- Exhaust Fan
Appliances
- Included: Electric Water Heater
- Laundry: Laundry Room
Features
- Sink, Storage
- Flooring: Vinyl, Concrete, Dirt
- Doors: French Doors
- Windows: Double Pane Windows, Vinyl Frames
- Basement: None
- Number of fireplaces: 1
- Fireplace features: Pellet Stove
Interior area
- Total structure area: 1,576
- Total interior livable area: 1,576 sqft
Property
Parking
- Parking features: Driveway
- Has uncovered spaces: Yes
Accessibility
- Accessibility features: One Level, Accessibility
Features
- Levels: One
- Stories: 1
- Has view: Yes
- View description: Territorial
Lot
- Size: 43.62 Acres
- Features: Gentle Sloping, Level, Pasture, Private, Trees, Acres 20 to 50
Details
- Additional structures: Barn, Workshop, WorkshopBarn, Storage
- Additional parcels included: 00995169,00995418
- Parcel number: 00995178
- Zoning: EFU
Construction
Type & style
- Home type: SingleFamily
- Architectural style: Ranch
- Property subtype: Residential, Single Family Residence
Materials
- Metal Siding, Wood Frame, T111 Siding
- Foundation: Concrete Perimeter
- Roof: Composition
Condition
- Resale
- New construction: No
- Year built: 1910
Utilities & green energy
- Sewer: Standard Septic
- Water: Well
Community & HOA
HOA
- Has HOA: No
Location
- Region: Canby
Financial & listing details
- Price per square foot: $755/sqft
- Tax assessed value: $1,329,080
- Annual tax amount: $1,536
- Date on market: 5/29/2024
- Cumulative days on market: 63 days
- Listing terms: Cash,Farm Credit Service
- Road surface type: Gravel
Price history
| Date | Event | Price |
|---|---|---|
| 8/23/2024 | Sold | $1,190,000-0.8%$755/sqft |
Source:  RMLS (OR) #24093981 Report a problem RMLS (OR) #24093981 Report a problem | ||
| 7/31/2024 | Pending sale | $1,199,000$761/sqft |
Source: RMLS (OR) #24093981 Report a problem | ||
Public tax history
| Year | Property taxes | Tax assessment |
|---|---|---|
| 2025 | $1,580 +2.7% | $110,374 +2.9% |
| 2024 | $1,538 +2.1% | $107,299 +2.9% |
| 2023 | $1,505 +6.8% | $104,313 +2.9% |
| 2022 | $1,410 +3.9% | $101,415 +2.9% |
| 2021 | $1,357 +1.4% | $98,604 +2.9% |
| 2020 | $1,338 +5.4% | $95,855 +2.9% |
| 2019 | $1,270 +2% | $93,189 +2.9% |
| 2018 | $1,245 | $90,603 +2.9% |
| 2017 | $1,245 +5.8% | $88,074 +2.8% |
| 2016 | $1,177 | $85,662 +2.9% |
| 2015 | $1,177 +3.5% | $83,287 +2.8% |
| 2014 | $1,136 +5.4% | $81,002 +2.8% |
| 2013 | $1,078 +3.2% | $78,790 +2.8% |
| 2012 | $1,045 +2.3% | $76,628 +2.8% |
| 2011 | $1,022 +2.6% | $74,535 +2.8% |
| 2010 | $996 +2.4% | $72,490 +2.8% |
| 2009 | $973 +8.8% | $70,511 +2.8% |
| 2008 | $894 +2% | $68,598 +2.8% |
| 2007 | $877 +3.4% | $66,728 +2.8% |
| 2006 | $848 -1.5% | $64,923 +2.8% |
| 2005 | $861 +0.9% | $63,157 +2.8% |
| 2004 | $854 +2.8% | $61,452 +2.8% |
| 2003 | $830 +3.7% | $59,786 +2.8% |
| 2002 | $801 +0.7% | $58,178 +2.7% |
| 2001 | $796 +3.9% | $56,657 +2.9% |
| 2000 | $766 | $55,035 |
Find assessor info on the county website
Neighborhood: 97013
Nearby homes
- $969,7003 bd4 ba2.7k sqft24574 S Skylane Dr, Canby, OR 97013Off Market
- $546,8003 bd1 ba2.3k sqft10831 S Mulino Rd, Canby, OR 97013Off Market
- $558,900-- bd2 ba840 sqft24600 S Blundell Rd, Canby, OR 97013Off Market
- $533,700-- bd-- ba-- sqft24720 S Blundell Rd, Canby, OR 97013Off Market
- $366,800-- bd-- ba-- sqft24720 S Blundell Rd, Canby, OR 97013Off Market
- $1,067,8004 bd3 ba2.6k sqft10724 S Township Rd, Canby, OR 97013Off Market
- $703,1003 bd2 ba3.6k sqft10839 S Mulino Rd, Canby, OR 97013Off Market
- $631,5004 bd2 ba1.9k sqft10851 S Mulino Rd, Canby, OR 97013Off Market
Nearby schools
GreatSchools rating
- 8/10Carus SchoolGrades: K-6Distance: 3.6 mi
- 3/10Baker Prairie Middle SchoolGrades: 7-8Distance: 1.6 mi
- 7/10Canby High SchoolGrades: 9-12Distance: 2.9 mi
Schools provided by the listing agent
- Elementary: Carus
- Middle: Baker Prairie
- High: Canby
Source: RMLS (OR). This data may not be complete. We recommend contacting the local school district to confirm school assignments for this home.
Get a cash offer in 3 minutes
Find out how much your home could sell for in as little as 3 minutes with a no-obligation cash offer.
Estimated market value
$966,700
Get a cash offer in 3 minutes
Find out how much your home could sell for in as little as 3 minutes with a no-obligation cash offer.
Estimated market value
$966,700
- Oregon
- Clackamas County
- Canby
- 97013
- 11010 S Township Rd
