Seller will assist in buying down interest rate for low mortgage payment. Desirable Downey home offering 3 bedrooms and 2 bathrooms in a private, beautifully maintained setting. This inviting residence features a cozy fireplace, newer flooring, vinyl windows, and roof. Indoor laundry hookups, and fresh interior and exterior paint. There is a portion of the property that has been converted into a separate studio featuring its own entrance, kitchenette and full bath, perfect for extended family. Enjoy the charm of a Spanish-style courtyard, perfect for relaxing or entertaining, along with mature fruit trees and low-maintenance landscaping. The detached garage offers ample parking and storage, while the automatic electric vehicular gate enhances privacy and security, creating the feel of your own private estate. Conveniently located near shopping, dining, schools, and major freeways, this move-in-ready home offers comfort, charm, and exceptional value.
For sale
Listed by: Mark 1 Real Estate Inc • Kirk Mulhearn • Contact: 562-965-0054
Price cut: $10K (10/12)
$869,000
11010 Studebaker Rd, Downey, CA 90241
3beds
1,482sqft
Single Family Residence
Built in 1955
5,032 Square Feet Lot
$870,900 Zestimate®
$586/sqft
$-- HOA
What's special
- 89 days
- 1,026
- 54
Zillow last checked:
Listing updated:
Listed by:
Kirk Mulhearn DRE #00886093 562-965-0054,
Mark 1 Real Estate Inc
Source: CRMLS,MLS#: RS26152658 Originating MLS: California Regional MLS
Originating MLS: California Regional MLSFacts & features
Interior
Bedrooms & bathrooms
- Bedrooms: 3
- Bathrooms: 3
- Full bathrooms: 2
- 3/4 bathrooms: 1
- Main level bathrooms: 1
- Main level bedrooms: 1
Rooms
- Room types: Bedroom
Bedroom
- Features: All Bedrooms Down
Bathroom
- Features: Bathtub, Low Flow Plumbing Fixtures, Separate Shower, Tub Shower
Kitchen
- Features: Remodeled, Updated Kitchen
Heating
- Wall Furnace
Cooling
- Heat Pump
Appliances
- Included: Gas Oven, Refrigerator
- Laundry: Electric Dryer Hookup, Gas Dryer Hookup, Inside, Outside
Features
- Eat-in Kitchen, Open Floorplan, Pantry, Recessed Lighting, Storage, All Bedrooms Down
- Flooring: Laminate
- Windows: Double Pane Windows, ENERGY STAR Qualified Windows
- Has fireplace: Yes
- Fireplace features: Decorative
- Common walls with other units/homes: No Common Walls
Interior area
- Total interior livable area: 1,482 sqft
Property
Parking
- Total spaces: 2
- Parking features: Carport, Gated, One Space, Garage Faces Side
- Garage spaces: 2
- Has carport: Yes
Accessibility
- Accessibility features: None
Features
- Levels: One
- Stories: 1
- Entry location: Street
- Patio & porch: Concrete
- Pool features: None
- Spa features: None
- Fencing: Masonry
- Has view: Yes
- View description: Neighborhood
Lot
- Size: 5,032 Square Feet
- Features: 0-1 Unit/Acre
Details
- Additional structures: Guest House Attached
- Parcel number: 8019002025
- Special conditions: Standard
Construction
Type & style
- Home type: SingleFamily
- Architectural style: Spanish
- Property subtype: Single Family Residence
Materials
- Stucco
- Foundation: Raised
- Roof: Asphalt
Condition
- Updated/Remodeled
- New construction: No
- Year built: 1955
Utilities & green energy
- Electric: Standard
- Sewer: Public Sewer
- Water: Public
- Utilities for property: Electricity Connected, Natural Gas Connected, Sewer Connected, Water Connected
Community & HOA
Community
- Features: Biking, Curbs, Gutter(s), Park, Storm Drain(s), Suburban, Sidewalks
- Security: Fire Detection System, Gated with Guard, Key Card Entry, Smoke Detector(s)
Location
- Region: Downey
Financial & listing details
- Price per square foot: $586/sqft
- Tax assessed value: $529,715
- Date on market: 7/16/2026
- Cumulative days on market: 90 days
- Listing terms: Cash,Conventional,FHA
- Road surface type: Paved
Estimated market value
$870,900
$827,000 - $914,000
$3,896/mo
Price history
| Date | Event | Price |
|---|---|---|
| 10/12/2026 | Price change | $869,000-1.1%$586/sqft |
Source:  CRMLS #RS26152658 Report a problem CRMLS #RS26152658 Report a problem | ||
| 9/14/2026 | Price change | $879,000-2.2%$593/sqft |
Source: CRMLS #RS26152658 Report a problem | ||
| 8/12/2026 | Price change | $899,000-2.2%$607/sqft |
Source: CRMLS #RS26152658 Report a problem | ||
| 8/3/2026 | Price change | $919,000-2.1%$620/sqft |
Source: CRMLS #RS26152658 Report a problem | ||
| 7/16/2026 | Listed for sale | $939,000+164.5%$634/sqft |
Source: CRMLS #RS26152658 Report a problem | ||
| 6/6/2026 | Listing removed | $3,650$2/sqft |
Source: Zillow Rentals Report a problem | ||
| 5/20/2026 | Listed for rent | $3,650$2/sqft |
Source: Zillow Rentals Report a problem | ||
| 4/15/2026 | Listing removed | $3,650$2/sqft |
Source: Zillow Rentals Report a problem | ||
| 3/4/2026 | Price change | $3,650-5.2%$2/sqft |
Source: Zillow Rentals Report a problem | ||
| 2/10/2026 | Listed for rent | $3,850$3/sqft |
Source: Zillow Rentals Report a problem | ||
| 10/31/2014 | Sold | $355,000+389%$240/sqft |
Source: Public Record Report a problem | ||
| 12/21/2010 | Sold | $72,601$49/sqft |
Source: Public Record Report a problem | ||
Public tax history
| Year | Property taxes | Tax assessment |
|---|---|---|
| 2026 | -- | $529,715 +2% |
| 2025 | $6,635 +4.1% | $519,329 +2% |
| 2024 | $6,375 +2% | $509,147 +2% |
| 2023 | $6,249 +2.5% | $499,165 +2% |
| 2022 | $6,098 +2.9% | $489,379 +2% |
| 2021 | $5,926 +0.8% | $479,784 +1% |
| 2020 | $5,880 | $474,866 +2% |
| 2019 | $5,880 +3.1% | $465,556 +2% |
| 2018 | $5,704 | $456,428 +11.8% |
| 2017 | $5,704 +11% | $408,210 +13.3% |
| 2016 | $5,140 +14.8% | $360,413 +1.5% |
| 2015 | $4,476 +10.9% | $355,000 +12.1% |
| 2014 | $4,037 | $316,671 +2.5% |
| 2012 | -- | $309,060 +2% |
| 2011 | -- | $303,000 +495.8% |
| 2010 | -- | $50,858 -0.2% |
| 2009 | -- | $50,979 +2% |
| 2008 | -- | $49,981 +2% |
| 2007 | -- | $49,002 +2% |
| 2006 | -- | $48,042 |
| 2005 | -- | $48,042 +4% |
| 2004 | -- | $46,178 +1.9% |
| 2003 | -- | $45,333 +2% |
| 2002 | -- | $44,445 +4% |
| 2000 | -- | $42,721 |
Find assessor info on the county website
Monthly payment
Est. payment
Payment breakdown
Explore the cost of this home by adjusting the details. Changes won't be saved.Climate risks
Neighborhood: 90241
Nearby schools
Schools provided by the listing agent
- Middle: Lake Side
- High: Santa Fe
Source: CRMLS. This data may not be complete. We recommend contacting the local school district to confirm school assignments for this home.
Similar homes
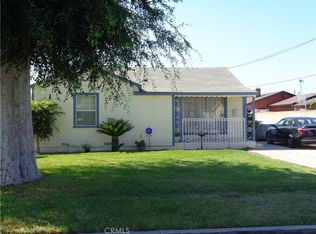
- $800,0003 bd1 ba1k sqft10508 Lesterford Ave, Downey, CA 90241For Sale
 MLS ID #DW26217900, Martin Meza, Martin Meza, Broker. CRMLS
 - $975,8883 bd2 ba1.5k sqft9440 Brookpark Rd, Downey, CA 90240For Sale
 MLS ID #MB26204537, JAMES ESCAMILLA, CENTURY 21 MASTERS. CRMLS
 - $1,197,0003 bd2 ba1.5k sqft7330 Pellet St, Downey, CA 90241For Sale
 MLS ID #DW26215469, Joe Lopez, Real Estate Executives Secure Properties. CRMLS
 - $780,0003 bd2 ba1.1k sqft12240 Dune St, Norwalk, CA 90650For Sale
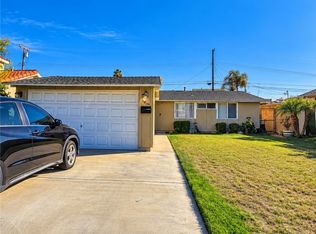 MLS ID #AR26216499, Kael Maligaya, PureMotive Realty Inc.. CRMLS
