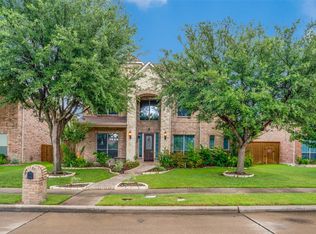
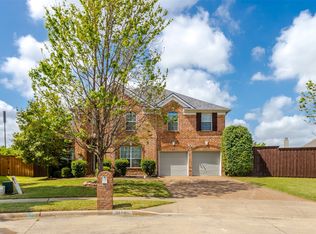
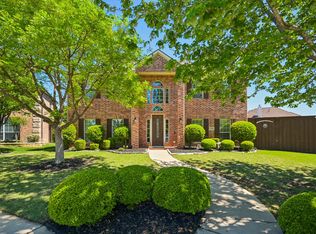
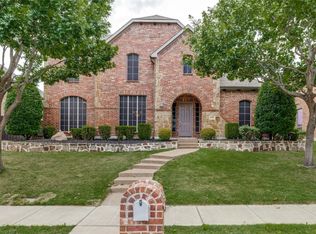
Discover exceptional living in the highly sought-after Miramonte community in Frisco, zoned to acclaimed Prosper ISD. Built in 2019 and situated on a spacious corner lot, this beautifully maintained 4-bedroom, 3.5-bath home offers an ideal blend of functionality, comfort, and modern style.
The thoughtfully designed floor plan features 3 bedrooms on the main level, including a spacious owner’s retreat with a large walk-in closet, dual vanities, soaking tub, and separate shower. The open-concept living area flows seamlessly into the gourmet kitchen complete with an oversized island, abundant cabinetry, stainless steel appliances, and extensive counter space—perfect for entertaining and everyday living.
A formal dining room adds flexibility for hosting gatherings or holiday dinners, while the upstairs level offers a private guest suite, full bath, and expansive bonus room ideal for a media room, game room, or second living area.
Enjoy outdoor living under the covered back patio overlooking the large backyard with plenty of room to play or entertain. Residents of Miramonte enjoy resort-style amenities including a pool, splash pad, and amenity center. Conveniently located less than 5 miles from the PGA Headquarters, Dallas North Tollway, and the upcoming Universal Kids Resort, this home offers incredible access to Frisco’s premier entertainment, dining, and future growth.
For sale
$729,900
11012 Carrizo Rd, Frisco, TX 75035
4beds
3,283sqft
Est.: Get pre-qualified
Single Family Residence
Built in 2019
9,104.04 Square Feet Lot
$704,200 Zestimate®
$222/sqft
$74/mo HOA
What's special
Formal dining roomStainless steel appliancesPrivate guest suiteSpacious corner lotCovered back patioLarge walk-in closetSoaking tub
- 20 days |
- 530 |
- 14 |
Likely to sell faster than
Zillow last checked:
Listing updated:
Listed by:
Alex Piech 0642796 469-885-0435,
EXP REALTY 888-519-7431
Source: NTREIS,MLS#: 21262670
Tour with a local agent
Facts & features
Interior
Bedrooms & bathrooms
- Bedrooms: 4
- Bathrooms: 4
- Full bathrooms: 3
- 1/2 bathrooms: 1
Primary bedroom
- Features: Dual Sinks, En Suite Bathroom, Garden Tub/Roman Tub, Separate Shower, Walk-In Closet(s)
- Level: First
- Dimensions: 14 x 18
Bedroom
- Level: First
- Dimensions: 13 x 11
Bedroom
- Level: First
- Dimensions: 11 x 15
Bedroom
- Level: Second
- Dimensions: 14 x 14
Breakfast room nook
- Level: First
- Dimensions: 11 x 10
Dining room
- Level: First
- Dimensions: 13 x 11
Family room
- Level: Second
- Dimensions: 17 x 20
Other
- Level: First
- Dimensions: 11 x 6
Other
- Level: Second
- Dimensions: 9 x 6
Half bath
- Level: First
- Dimensions: 5 x 5
Kitchen
- Features: Eat-in Kitchen, Granite Counters, Kitchen Island, Pantry
- Level: First
- Dimensions: 15 x 15
Laundry
- Level: First
- Dimensions: 7 x 8
Living room
- Features: Fireplace
- Level: First
- Dimensions: 15 x 21
Office
- Level: First
- Dimensions: 11 x 12
Heating
- Central, Natural Gas
Cooling
- Central Air, Ceiling Fan(s), Electric
Appliances
- Included: Dishwasher, Electric Oven, Gas Cooktop, Disposal, Microwave
- Laundry: Laundry in Utility Room
Features
- Eat-in Kitchen, Granite Counters, High Speed Internet, Kitchen Island, Open Floorplan, Pantry, Cable TV, Walk-In Closet(s)
- Flooring: Carpet, Ceramic Tile
- Has basement: No
- Number of fireplaces: 1
- Fireplace features: Gas, Gas Log, Living Room
Interior area
- Total interior livable area: 3,283 sqft
Video & virtual tour
Property
Parking
- Total spaces: 2
- Parking features: Door-Single, Driveway, Garage Faces Front, Garage, Garage Door Opener
- Attached garage spaces: 2
Features
- Levels: Two
- Stories: 2
- Patio & porch: Covered
- Pool features: None, Community
- Fencing: Back Yard,Wood
Lot
- Size: 9,104.04 Square Feet
- Dimensions: 70 x 121
- Features: Cleared, Corner Lot, Landscaped, Sprinkler System
- Residential vegetation: Cleared
Details
- Parcel number: R1135900D02401
Construction
Type & style
- Home type: SingleFamily
- Architectural style: Traditional,Detached
- Property subtype: Single Family Residence
Materials
- Brick, Concrete, Wood Siding
- Foundation: Slab
- Roof: Shingle
Condition
- Year built: 2019
Utilities & green energy
- Sewer: Public Sewer
- Water: Public
- Utilities for property: Sewer Available, Underground Utilities, Water Available, Cable Available
Green energy
- Energy efficient items: Construction, Insulation
Community & HOA
Community
- Features: Clubhouse, Lake, Playground, Pool, Trails/Paths, Curbs, Sidewalks
- Security: Prewired
- Subdivision: Miramonte Ph 5
HOA
- Has HOA: Yes
- Services included: Association Management
- HOA fee: $445 semi-annually
- HOA name: Cma Managment
- HOA phone: 972-943-2800
Location
- Region: Frisco
Financial & listing details
- Price per square foot: $222/sqft
- Tax assessed value: $773,172
- Annual tax amount: $12,452
- Date on market: 5/7/2026
- Cumulative days on market: 20 days
- Listing terms: Cash,Conventional,FHA,VA Loan
- Exclusions: TV, TV Mounts, Curtains
Estimated market value
$704,200
$669,000 - $739,000
$3,949/mo
Price history
| Date | Event | Price |
|---|---|---|
| 5/7/2026 | Listed for sale | $729,900-3.8%$222/sqft |
Source: NTREIS #21262670 Report a problem | ||
| 4/20/2026 | Listing removed | -- |
Source: Owner Report a problem | ||
| 4/10/2026 | Listed for sale | $759,000$231/sqft |
Source: Owner Report a problem | ||
| 11/12/2018 | Listing removed | -- |
Source: Pulte Homes Report a problem | ||
| 10/1/2018 | Listed for sale | -- |
Source: Pulte Homes Report a problem | ||
Public tax history
| Year | Property taxes | Tax assessment |
|---|---|---|
| 2025 | $5,845 -18.2% | $665,801 +10% |
| 2024 | $7,141 -0.1% | $605,274 +10% |
| 2023 | $7,152 | $550,249 +10% |
| 2022 | -- | $500,226 +10% |
| 2021 | $9,194 +8.6% | $454,751 +10% |
| 2020 | $8,469 +389.2% | $413,410 +442.3% |
| 2019 | $1,731 -6% | $76,230 -1.6% |
| 2018 | $1,842 | $77,440 |
Find assessor info on the county website
Monthly payment
Est. payment$--/mo
Payment breakdown
Explore the cost of this home by adjusting the details. Changes won't be saved.
All calculations are estimates and provided by Zillow, Inc. for informational purposes only. Actual amounts may vary.
HOA fees may include property taxes on listings classified as Co-Ops. Contact the listing agent and/or owner for fee details.
Mortgage interest rates are dependent on a number of factors, including credit score, down payment, and repayment length. Interest rate data provided by Zillow Group Marketplace, Inc. as of 1/1/1970 from various mortgage lenders with which we have lead or other similar arrangements; the Estimated Payment is an average of those rates.
See how much you could borrow to make a competitive offer.
Climate risks
Neighborhood: 75035
Nearby schools
GreatSchools rating
- 10/10Jim Spradley Elementary SchoolGrades: K-5Distance: 0.8 mi
- 9/10Bill Hays MiddleGrades: 6-8Distance: 0.3 mi
- 7/10Rock Hill High SchoolGrades: 9-12Distance: 1 mi
Schools provided by the listing agent
- Elementary: Jim Spradley
- Middle: Bill Hays
- High: Rock Hill
- District: Prosper ISD
Source: NTREIS. This data may not be complete. We recommend contacting the local school district to confirm school assignments for this home.
A local agent can set up tours, give advice and negotiate with sellers.
A local lender can help you make sure your offer is ready when you are.
- Texas
- Collin County
- Frisco
- 75035
- 11012 Carrizo Rd
Nearby cities
Nearby neighborhoods
Nearby zip codes
Other Frisco Topics
