5.7 ACRES, COUNTRY LIVING, AND AN AFFORDABLE PRICE TAG!
Looking for a little more land without breaking the bank? This 3-bedroom, 2-bath manufactured home offers a spacious home on 5.7 acres, all for just $122,900!
Enjoy the peace and privacy of country living while remaining conveniently close to Muldrow! With plenty of room for gardening, animals, outdoor activities, or creating your own little homestead, this property offers endless possibilities.
Inside, you’ll find new flooring, handicap-accessible features, and a newly installed wheelchair ramp. Recent improvements include new flooring, a new waterline to the bathroom sink, and a new outdoor faucet.
The home currently utilizes window air-conditioning units but has existing ductwork for central heating and air. An exterior HVAC unit would need to be installed to complete the system.
Even better? The new dishwasher, oven, refrigerator, washer, and dryer are ALL included!
Whether you’re looking for your first home, downsizing, or simply dreaming of a quieter lifestyle with room to spread out, this property offers an incredible opportunity to own acreage at an affordable price.
5.7 acres and room to make it your own—all for $122,900! Schedule your showing today!
For sale
$122,900
110134 S 4696th Rd, Muldrow, OK 74948
3beds
1,500sqft
Manufactured Home, Single Family Residence
Built in 1996
5.07 Acres Lot
$-- Zestimate®
$82/sqft
$-- HOA
What's special
New outdoor faucetHandicap-accessible featuresSpacious homeNew flooring
- 1 day
- 162
- 14
Likely to sell faster than
Zillow last checked:
Listing updated:
Listed by:
Whitney Lamb 479-392-7020,
C21/First Choice Realty
Source: MLS Technology, Inc.,MLS#: 2637150 Originating MLS: MLS Technology
Originating MLS: MLS TechnologyFacts & features
Interior
Bedrooms & bathrooms
- Bedrooms: 3
- Bathrooms: 2
- Full bathrooms: 2
Heating
- None
Cooling
- Window Unit(s)
Appliances
- Included: Convection Oven, Electric Water Heater, Disposal, Oven, Range, Refrigerator, Stove, Washer
- Laundry: Electric Dryer Hookup
Features
- Laminate Counters, None
- Flooring: Laminate, Vinyl
- Windows: Aluminum Frames
- Has fireplace: No
Interior area
- Total structure area: 1,500
- Total interior livable area: 1,500 sqft
Property
Accessibility
- Accessibility features: Accessible Approach with Ramp
Features
- Levels: One
- Stories: 1
- Patio & porch: Deck, Porch
- Exterior features: Dirt Driveway, None
- Pool features: None
- Fencing: Barbed Wire
Lot
- Size: 5.07 Acres
- Features: Other
Details
- Additional structures: Shed(s)
- Parcel number: 000021011025002100
Construction
Type & style
- Home type: MobileManufactured
- Architectural style: Other,Mobile Home
- Property subtype: Manufactured Home, Single Family Residence
Materials
- Aluminum Siding, Vinyl Siding
- Foundation: Permanent
- Roof: Other
Condition
- Year built: 1996
Utilities & green energy
- Sewer: Septic Tank
- Water: Public
- Utilities for property: Electricity Available
Community & HOA
Community
- Security: No Safety Shelter
- Subdivision: Na
HOA
- Has HOA: No
Location
- Region: Muldrow
Financial & listing details
- Price per square foot: $82/sqft
- Annual tax amount: $726
- Date on market: 10/10/2026
- Cumulative days on market: 2 days
- Listing terms: Conventional,FHA,USDA Loan
Estimated market value
Not available
Estimated sales range
Not available
Not available
Price history
| Date | Event | Price |
|---|---|---|
| 10/10/2026 | Listed for sale | $122,900$82/sqft |
Source:  MLS Technology, Inc. #2637150 Report a problem MLS Technology, Inc. #2637150 Report a problem | ||
| 10/5/2026 | Listing removed | $122,900$82/sqft |
Source: Western River Valley BOR #1088203 Report a problem | ||
| 9/25/2026 | Price change | $122,900+3.7%$82/sqft |
Source: Western River Valley BOR #1088203 Report a problem | ||
| 9/7/2026 | Pending sale | $118,500$79/sqft |
Source: Western River Valley BOR #1088203 Report a problem | ||
| 8/25/2026 | Price change | $118,500-12.2%$79/sqft |
Source: Western River Valley BOR #1088203 Report a problem | ||
| 6/11/2026 | Price change | $134,997-2.9%$90/sqft |
Source: Western River Valley BOR #1088203 Report a problem | ||
| 4/8/2026 | Listed for sale | $139,000+6.9%$93/sqft |
Source: Western River Valley BOR #1088203 Report a problem | ||
| 3/31/2026 | Listing removed | $130,000$87/sqft |
Source: Western River Valley BOR #1085333 Report a problem | ||
| 3/30/2026 | Price change | $130,000-3.7%$87/sqft |
Source: Western River Valley BOR #1085333 Report a problem | ||
| 2/13/2026 | Price change | $135,000-3.6%$90/sqft |
Source: Western River Valley BOR #1085333 Report a problem | ||
| 11/15/2025 | Listed for sale | $140,000$93/sqft |
Source: Western River Valley BOR #1085333 Report a problem | ||
| 10/14/2025 | Listing removed | $140,000$93/sqft |
Source: Western River Valley BOR #1081057 Report a problem | ||
| 7/21/2025 | Price change | $140,000-6.6%$93/sqft |
Source: Western River Valley BOR #1081057 Report a problem | ||
| 5/20/2025 | Listed for sale | $149,900$100/sqft |
Source: Western River Valley BOR #1081057 Report a problem | ||
Public tax history
Tax history is unavailable.
Monthly payment
Climate risks
Neighborhood: 74948
Nearby schools
Schools provided by the listing agent
- Elementary: Gans
- High: Gans
- District: Gans - Sch Dist (S2)
Source: MLS Technology, Inc.. This data may not be complete. We recommend contacting the local school district to confirm school assignments for this home.

Similar homes
- $135,9003 bd2 ba1.8k sqft461924 E 1140th Rd, Sallisaw, OK 74955For Sale
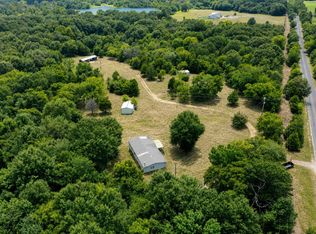 MLS ID #2631748, Levi Horner, Horner McClure & Associates LL. MLS Technology, Inc.
 - $119,9003 bd2 ba1.2k sqft602 E George Ave, Pocola, OK 74902For Sale
 MLS ID #1091479, Amber Dailey, McGraw REALTORS. Western River Valley BOR
 - $139,0003 bd2 ba1.2k sqft470253 E 1040th Rd, Sallisaw, OK 74955For Sale
 MLS ID #1091364, Team Huggins, O'Neal Real Estate. Western River Valley BOR
 - $130,0004 bd2 ba1.7k sqft2604 Philadelphia Rd, Van Buren, AR 72956For Sale
 MLS ID #1092018, Tina Wilkinson, Bradford & Udouj Realtors. Western River Valley BOR
