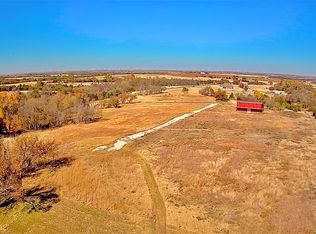
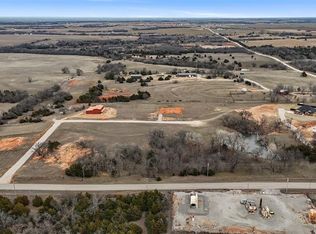
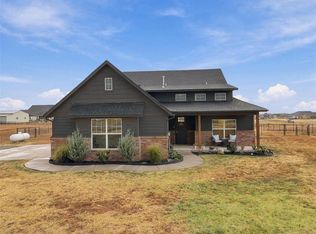
This barely lived-in property sits on an impressive .88-acre lot and offers the space, flexibility, and thoughtful upgrades buyers are looking for. The sellers have added valuable improvements, including a 6-person in-ground storm shelter in the garage, premium Levolor window treatments, whole-house water filtration system, stained stockade fencing enclosing the entire backyard, and an above-ground pool that can stay or go with the property.
Inside, the well-designed floorplan is both functional and flexible. The island kitchen features a walk-in pantry, 5-burner gas cooktop, built-in oven, and plenty of workspace, all opening to a spacious living area highlighted by a modern, cozy gas fireplace. A roomy breakfast area and generous formal dining room provide additional entertaining space—the formal dining room is currently being used as a second living area.
For sale
$470,000
11014 N Banner Rd, El Reno, OK 73036
4beds
2,146sqft
Single Family Residence
Built in 2024
0.88 Acres Lot
$467,100 Zestimate®
$219/sqft
$-- HOA
What's special
Above-ground poolWell-designed floorplanGenerous formal dining roomPlenty of workspacePremium levolor window treatmentsWalk-in pantryAdditional entertaining space
- 43 days
- 375
- 11
Zillow last checked:
Listing updated:
Listed by:
Tammy Radney 405-630-9662,
Luxury Real Estate
Source: MLSOK/OKCMAR as distributed by MLS GRID,MLS#: 1249364
Facts & features
Interior
Bedrooms & bathrooms
- Bedrooms: 4
- Bathrooms: 3
- Full bathrooms: 2
- 1/2 bathrooms: 1
Heating
- Central
Cooling
- Has cooling: Yes
Features
- Number of fireplaces: 1
- Fireplace features: Gas Log
Interior area
- Total structure area: 2,146
- Total interior livable area: 2,146 sqft
Property
Parking
- Total spaces: 2
- Parking features: Garage
- Garage spaces: 2
Features
- Levels: One
- Stories: 1
- Has private pool: Yes
- Pool features: Vinyl
Lot
- Size: 0.88 Acres
- Features: Infill Lot
Details
- Parcel number: 11014NONENBanner73036
- Special conditions: None
Construction
Type & style
- Home type: SingleFamily
- Architectural style: Traditional
- Property subtype: Single Family Residence
Materials
- Brick & Frame
- Foundation: Slab
- Roof: Composition
Condition
- Year built: 2024
Community & HOA
Location
- Region: El Reno
Financial & listing details
- Price per square foot: $219/sqft
- Date on market: 9/16/2026
Estimated market value
$467,100
$444,000 - $490,000
$2,115/mo
Price history
| Date | Event | Price |
|---|---|---|
| 9/16/2026 | Listed for sale | $470,000+2.4%$219/sqft |
Source:  MLSOK/OKCMAR as distributed by MLS GRID #1249364 Report a problem | ||
| 9/15/2026 | Listing removed | $459,000$214/sqft |
Source: MLSOK/OKCMAR as distributed by MLS GRID #1218639 Report a problem | ||
| 5/8/2026 | Price change | $459,000-1.2%$214/sqft |
Source: MLSOK/OKCMAR as distributed by MLS GRID #1218639 Report a problem | ||
| 5/1/2026 | Price change | $464,500-1.1%$216/sqft |
Source: MLSOK/OKCMAR as distributed by MLS GRID #1218639 Report a problem | ||
| 4/20/2026 | Price change | $469,900-1.1%$219/sqft |
Source: MLSOK/OKCMAR as distributed by MLS GRID #1218639 Report a problem | ||
| 3/13/2026 | Listed for sale | $474,900+5.5%$221/sqft |
Source: MLSOK/OKCMAR as distributed by MLS GRID #1218639 Report a problem | ||
| 10/4/2024 | Sold | $450,000$210/sqft |
Source: MLSOK/OKCMAR as distributed by MLS GRID #1133061 Report a problem | ||
| 9/11/2024 | Pending sale | $450,000$210/sqft |
Source: MLSOK/OKCMAR as distributed by MLS GRID #1133061 Report a problem | ||
| 8/31/2024 | Listed for sale | $450,000$210/sqft |
Source: MLSOK/OKCMAR as distributed by MLS GRID #1133061 Report a problem | ||
Public tax history
Tax history is unavailable.
Monthly payment
Est. payment
Payment breakdown
Explore the cost of this home by adjusting the details. Changes won't be saved.Climate risks
Neighborhood: 73036
Nearby schools
Schools provided by the listing agent
- Elementary: Redstone Intermediate School
- Middle: Yukon MS
- High: Yukon HS
Source: MLSOK/OKCMAR as distributed by MLS GRID. This data may not be complete. We recommend contacting the local school district to confirm school assignments for this home.
Similar homes
- $474,9904 bd3 ba2.5k sqft2712 Palazzo Cir, Yukon, OK 73099For Sale
 MLS ID #1244470, Ryan Cole, Copper Creek Real Estate. MLSOK/OKCMAR as distributed by MLS GRID
- $408,5004 bd4 ba2.3k sqft10820 Wild Horse Creek Dr, Yukon, OK 73099For Sale
 MLS ID #1248154, Courtney Wimmer, Stetson Bentley Realty LLC. MLSOK/OKCMAR as distributed by MLS GRID
- $415,0004 bd3 ba2.4k sqft11512 NW 109th St, Yukon, OK 73099For Sale
 MLS ID #1249051, Jessica Burpo, Palmetto Realty. MLSOK/OKCMAR as distributed by MLS GRID
- $445,0003 bd3 ba2.2k sqft7495 Avondale Ln NE, Piedmont, OK 73078For Sale
 MLS ID #1248839, Andrew Mosshart, KG Realty LLC. MLSOK/OKCMAR as distributed by MLS GRID
