This thoughtfully designed ranch-style home offers everything you need on a single level. Step inside through the welcoming foyer to find two cozy bedrooms tucked away for privacy. A convenient laundry center, complete with an included washer and dryer, sits just down the hall. The heart of the home is an open-concept layout that seamlessly connects the great room, kitchen, and dining area—perfect for entertaining or everyday living. The kitchen features a stylish eat-at island for casual meals, stainless steel appliances and granite countertops. Just off the great room, the spacious owner's suite boasts an ensuite bath with framed shower door and a walk-in closet for ample storage. This home is To-Be-Built Primary residence or investment opportunity.
Active
Price increase: $2.5K (8/8)
$351,990
11014 Rococo Ln, Charlotte, NC 28214
3beds
1,296sqft
Single Family Residence
Built in 2027
0.15 Acres Lot
$351,300 Zestimate®
$272/sqft
$78/mo HOA
What's special
Stylish eat-at islandGranite countertopsWelcoming foyerStainless steel appliances
- 84 days
- 111
- 7
Zillow last checked:
Listing updated:
Listed by:
Jerry Smith smithcapitalpartnersllc@gmail.com,
Smith Capital Partners LLC
Source: Canopy MLS as distributed by MLS GRID,MLS#: 4405738
Facts & features
Interior
Bedrooms & bathrooms
- Bedrooms: 3
- Bathrooms: 2
- Full bathrooms: 2
- Main level bedrooms: 3
Primary bedroom
- Features: Walk-In Closet(s)
- Level: Main
Bedroom s
- Features: Walk-In Closet(s)
- Level: Main
Bedroom s
- Features: Walk-In Closet(s)
- Level: Main
Bathroom full
- Level: Main
Bathroom full
- Features: Walk-In Closet(s)
- Level: Main
Dining area
- Level: Main
Great room
- Features: Open Floorplan
- Level: Main
Kitchen
- Features: Kitchen Island, Open Floorplan
- Level: Main
Laundry
- Level: Main
Heating
- Electric
Cooling
- Electric
Appliances
- Included: Dishwasher, Disposal, Electric Oven, Electric Range, Electric Water Heater, Exhaust Fan, Microwave, Plumbed For Ice Maker, Refrigerator with Ice Maker, Washer/Dryer
- Laundry: Electric Dryer Hookup, Inside, Laundry Room, Upper Level, Washer Hookup
Features
- Kitchen Island, Open Floorplan, Pantry, Walk-In Closet(s)
- Flooring: Carpet, Vinyl
- Windows: Insulated Windows
- Has basement: No
Interior area
- Total structure area: 1,296
- Total interior livable area: 1,296 sqft
- Finished area above ground: 1,296
- Finished area below ground: 0
Property
Parking
- Total spaces: 2
- Parking features: Driveway, Attached Garage, Garage Door Opener, Garage Faces Front, Garage on Main Level
- Attached garage spaces: 2
- Has uncovered spaces: Yes
Features
- Levels: Two
- Stories: 2
- Patio & porch: Front Porch, Patio, Rear Porch
Lot
- Size: 0.15 Acres
Details
- Parcel number: 05308617
- Zoning: N1-A
- Special conditions: Standard
Construction
Type & style
- Home type: SingleFamily
- Architectural style: Transitional
- Property subtype: Single Family Residence
Materials
- Vinyl
- Foundation: Slab
Condition
- New construction: Yes
- Year built: 2027
Details
- Builder model: Spruce
- Builder name: Ryan Homes
Utilities & green energy
- Sewer: Public Sewer
- Water: City
- Utilities for property: Cable Available, Underground Power Lines, Underground Utilities
Community & HOA
Community
- Features: Sidewalks, Street Lights
- Security: Carbon Monoxide Detector(s), Smoke Detector(s)
- Subdivision: Bozardt Farms
HOA
- Has HOA: Yes
- HOA fee: $78 monthly
Location
- Region: Charlotte
Financial & listing details
- Price per square foot: $272/sqft
- Date on market: 7/22/2026
- Cumulative days on market: 84 days
- Road surface type: Concrete, Paved
Estimated market value
$351,300
$334,000 - $369,000
$1,761/mo
Price history
| Date | Event | Price |
|---|---|---|
| 8/8/2026 | Price change | $351,990+0.7%$272/sqft |
Source:  Canopy MLS as distributed by MLS GRID #4405738 Report a problem Canopy MLS as distributed by MLS GRID #4405738 Report a problem | ||
| 7/22/2026 | Listed for sale | $349,490+0.6%$270/sqft |
Source: Canopy MLS as distributed by MLS GRID #4405738 Report a problem | ||
| 7/20/2026 | Listing removed | $347,490$268/sqft |
Source: Canopy MLS as distributed by MLS GRID #4384311 Report a problem | ||
| 6/30/2026 | Price change | $347,490-2.1%$268/sqft |
Source: Canopy MLS as distributed by MLS GRID #4384311 Report a problem | ||
| 5/20/2026 | Listed for sale | $354,990$274/sqft |
Source: Canopy MLS as distributed by MLS GRID #4384311 Report a problem | ||
Public tax history
Tax history is unavailable.
Monthly payment
Est. payment
Payment breakdown
Explore the cost of this home by adjusting the details. Changes won't be saved.Climate risks
Neighborhood: Moores Chapel
Nearby schools
Schools provided by the listing agent
- Elementary: Whitewater Academy
- Middle: Whitewater
- High: West Mecklenburg
Source: Canopy MLS as distributed by MLS GRID. This data may not be complete. We recommend contacting the local school district to confirm school assignments for this home.
- $134,912-- bd-- ba-- sqft10490 Moores Chapel Rd, Charlotte, NC 28214Off Market
- $351,9903 bd2 ba1.2k sqft13131 Architecture Ct, Charlotte, NC 28214New Construction
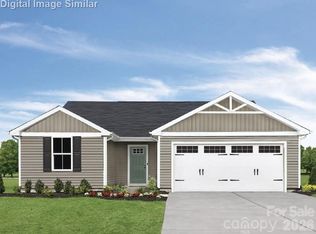
- $349,9903 bd3 ba1.4k sqft13147 Architecture Ct, Charlotte, NC 28214New Construction

- $106,695-- bd-- ba-- sqft10488 Moores Chapel Rd, Charlotte, NC 28214Off Market
Similar homes
- $351,9903 bd2 ba1.2k sqftBozardt Farms, Charlotte, NC 28214New Construction
 MLS ID #4408029, Jerry Smith, Smith Capital Partners LLC. Canopy MLS as distributed by MLS GRID
 - $365,9904 bd3 ba1.7k sqftBozardt Farms, Charlotte, NC 28214New Construction
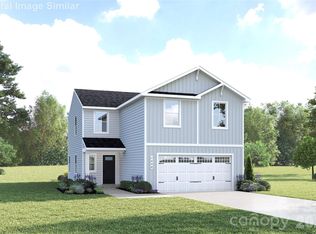 MLS ID #4408027, Jerry Smith, Smith Capital Partners LLC. Canopy MLS as distributed by MLS GRID
 - $366,4904 bd3 ba1.7k sqftBozardt Farms, Charlotte, NC 28214New ConstructionMLS ID #4384342, Jerry Smith, Smith Capital Partners LLC. Canopy MLS as distributed by MLS GRID
- $335,0003 bd3 ba1.6k sqft150 Hansard Dr, Charlotte, NC 28214New Construction
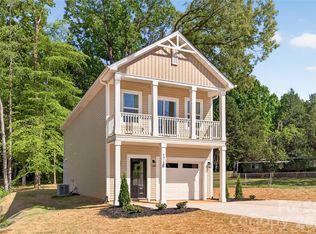 MLS ID #4416025, Stephanie Brown, Better Homes and Garden Real Estate Paracle. Canopy MLS as distributed by MLS GRID
 - $329,9003 bd3 ba1.7k sqft13141 Suncreek Ter, Charlotte, NC 28214For SaleMLS ID #4414116, Cyndi Newton, NorthGroup Real Estate LLC. Canopy MLS as distributed by MLS GRID
- $292,9903 bd3 ba1.4k sqftBridle Creek, Charlotte, NC 28214New ConstructionCanopy MLS as distributed by MLS GRID
- $350,0003 bd2 ba1.2k sqft3541 Avalon Ave, Charlotte, NC 28208New ConstructionMLS ID #4424573, Stephanie Brown, Better Homes and Garden Real Estate Paracle. Canopy MLS as distributed by MLS GRID
- $355,3103 bd3 ba1.8k sqftAfton Arbors, Charlotte, NC 28214New ConstructionCanopy MLS as distributed by MLS GRID
- $315,0003 bd3 ba1.5k sqft2920 Capitol Dr, Charlotte, NC 28208New ConstructionCanopy MLS as distributed by MLS GRID
- $369,9903 bd3 ba1.9k sqftAfton Arbors, Charlotte, NC 28214New ConstructionMLS ID #4366964, Jerry Smith, Smith Capital Partners LLC. Canopy MLS as distributed by MLS GRID
- $336,4403 bd3 ba1.8k sqftAfton Arbors, Charlotte, NC 28214New ConstructionCanopy MLS as distributed by MLS GRID
- $377,4903 bd3 ba1.9k sqftAfton Arbors, Charlotte, NC 28214New ConstructionMLS ID #4366965, Jerry Smith, Smith Capital Partners LLC. Canopy MLS as distributed by MLS GRID
- $395,0003 bd3 ba1.6k sqft3628 Glenwood Dr, Charlotte, NC 28208New ConstructionMLS ID #4424579, Stephanie Brown, Better Homes and Garden Real Estate Paracle. Canopy MLS as distributed by MLS GRID
- $350,8803 bd3 ba1.6k sqft8228 Hidden Springs Trl, Charlotte, NC 28216New ConstructionCanopy MLS as distributed by MLS GRID
- $349,2303 bd3 ba1.6k sqft8224 Hidden Springs Ct, Charlotte, NC 28216New ConstructionMLS ID #4421640, Jimmy McClurg, Meritage Homes of the Carolinas. Canopy MLS as distributed by MLS GRID
- $350,8803 bd3 ba1.6k sqft8232 Hidden Springs Trl, Charlotte, NC 28216New ConstructionCanopy MLS as distributed by MLS GRID
- $350,0004 bd3 ba1.7k sqftSunset Creek, Charlotte, NC 28216New ConstructionMLS ID #4321318, Jerry Smith, Smith Capital Partners LLC. Canopy MLS as distributed by MLS GRID
- $338,0003 bd3 ba1.7k sqft4518 Valley Walk Dr, Charlotte, NC 28216For SaleMLS ID #4415326, Madhavi Rachhadia, NorthGroup Real Estate LLC. Canopy MLS as distributed by MLS GRID
- $387,9904 bd3 ba1.8k sqftSunset Creek, Charlotte, NC 28216New ConstructionMLS ID #4424113, Jerry Smith, Smith Capital Partners LLC. Canopy MLS as distributed by MLS GRID
- $415,3073 bd3 ba1.9k sqftAfton Arbors, Charlotte, NC 28214New ConstructionCanopy MLS as distributed by MLS GRID
