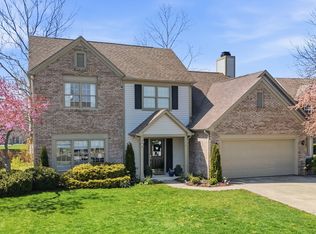
Beautifully updated Estridge built Fishers home in The Parks (106 & Eller Road). On a quiet cul-de-sac with pond views, this 4 bed, 2.5 bath, 3 car garage home offers comfort, functionality, and modern style in one of Fishers most desirable communities. The main floor features rich hardwoods, a spacious family room with updated stacked stone wood-burning fireplace with tv mount included, and a versatile front room perfect as a den, office, or library. The showstopper kitchen features 42" upper cabinets (some with glass doors to display your favorite pieces), tile backsplash, breakfast bar, pantry, range hood, below counter microwave, stainless steel smooth top range, dishwasher & refrigerator ~ ideal for entertaining or everyday living. The large dining room offers space to gather and connect. A back "family foyer" off of the 3-car garage adds smart function with laundry, a half bath and custom cubbies to keep everyone organized. Step out to a screened porch and patio overlooking a manicured lawn and peaceful pond -- your private outdoor retreat. Upstairs, the vaulted primary suite provides lovely sunset views, fireplace, walk in closet w/custom efficient shelving system and a brand new spa-inspired bath with freestanding cast iron soaking tub, shower with niche, beautiful double bowl vanity and enclosed water closet. Three spacious additional bedrooms complete the upper level. The finished basement adds even more flexibility with a second kitchen (or bar) with appliances, adjacent to a game room and media room, and a potential 5th bedroom ideal for guests, workouts, or play. Just across from top-rated Riverside Intermediate and Junior High Schools, The Parks offers a community park with tennis, pickleball, nature trails, and a playground -- all minutes from I-69, shopping, dining and award-winning Fishers parks. This is so much more than a home -- its a lifestyle.
Sold
Street View
$550,000
11014 Rutgers Ln, Fishers, IN 46038
4beds
3,331sqft
Residential, Single Family Residence
Built in 1990
0.29 Acres Lot
$569,200 Zestimate®
$165/sqft
$2,704 Estimated rent
Home value
$569,200
$535,000 - $603,000
$2,704/mo
Zestimate® history
Owner options
List your home for rent
$2,704/mo
Rent Zestimate®
Find your next renter with Zillow Rental Manager. Plus, with online applications, you can quickly screen prospective tenants – for free.
$2,704/mo
Rent Zestimate®
Refinance and save
$3,751/mo
Est. payment
Refinancing to a lower rate could help reduce your monthly payments and save thousands over the life of the loan.
$3,751/mo
Est. payment
Explore your selling options
Work with a Zillow partner agent
Leverage their expertise and Zillow's premium Showcase listings to get your home seen by more buyers.
Get startedList with your own agent
Get your home in front of millions of buyers by listing it on Zillow.
Learn how to do itSell it yourself
Take full control of how buyers see your home on Zillow by listing For Sale by Owner (FSBO).
List your homeWhat's special
Finished basementManicured lawnGame roomScreened porchVaulted primary suiteSpa-inspired bathQuiet cul-de-sac
Zillow last checked:
Listing updated:
Listed by:
Tracey Nix 317-529-9566,
Nix Real Estate Group
Bought with:
Eileen O'Brien Metzger
CENTURY 21 Scheetz
Source: MIBOR as distributed by MLS GRID,MLS#: 22048683
Facts & features
Interior
Bedrooms & bathrooms
- Bedrooms: 4
- Bathrooms: 3
- Full bathrooms: 2
- 1/2 bathrooms: 1
- Main level bathrooms: 1
Primary bedroom
- Level: Upper
- Area: 224 Square Feet
- Dimensions: 16x14
Bedroom 2
- Level: Upper
- Area: 144 Square Feet
- Dimensions: 12x12
Bedroom 3
- Level: Upper
- Area: 165 Square Feet
- Dimensions: 15x11
Bedroom 4
- Level: Upper
- Area: 132 Square Feet
- Dimensions: 12x11
Bonus room
- Level: Basement
- Area: 143 Square Feet
- Dimensions: 13x11
Dining room
- Level: Main
- Area: 180 Square Feet
- Dimensions: 15x12
Family room
- Level: Main
- Area: 224 Square Feet
- Dimensions: 16x14
Family room
- Level: Main
- Area: 224 Square Feet
- Dimensions: 16x14
Kitchen
- Level: Main
- Area: 168 Square Feet
- Dimensions: 14x12
Kitchen
- Features: Other
- Level: Basement
- Area: 121 Square Feet
- Dimensions: 11x11
Laundry
- Level: Main
- Area: 60 Square Feet
- Dimensions: 10x6
Library
- Level: Main
- Area: 156 Square Feet
- Dimensions: 12x13
Mud room
- Level: Main
- Area: 24 Square Feet
- Dimensions: 6x4
Office
- Level: Basement
- Area: 110 Square Feet
- Dimensions: 10x11
Play room
- Level: Basement
- Area: 255 Square Feet
- Dimensions: 17x15
Heating
- Heat Pump
Cooling
- Central Air
Appliances
- Included: Dishwasher, Dryer, Electric Water Heater, Disposal, Microwave, Electric Oven, Range Hood, Refrigerator, Washer
- Laundry: Connections All, Main Level
Features
- Attic Access, Vaulted Ceiling(s), Entrance Foyer, Hardwood Floors, High Speed Internet, Pantry, Smart Thermostat
- Flooring: Hardwood
- Basement: Finished,Finished Ceiling,Finished Walls
- Attic: Access Only
- Number of fireplaces: 2
- Fireplace features: Bedroom, Family Room, Wood Burning
Interior area
- Total structure area: 3,331
- Total interior livable area: 3,331 sqft
- Finished area below ground: 967
Property
Parking
- Total spaces: 3
- Parking features: Attached
- Attached garage spaces: 3
- Details: Garage Parking Other(Finished Garage, Keyless Entry, Service Door)
Features
- Levels: Two
- Stories: 2
- Patio & porch: Covered, Patio, Screened
- Has view: Yes
- View description: Pond
- Water view: Pond
- Waterfront features: Pond
Lot
- Size: 0.29 Acres
- Features: Cul-De-Sac, Sidewalks, Suburb, Mature Trees
Details
- Parcel number: 291403402002000006
- Horse amenities: None
Construction
Type & style
- Home type: SingleFamily
- Architectural style: Traditional
- Property subtype: Residential, Single Family Residence
Materials
- Brick, Cement Siding
- Foundation: Concrete Perimeter
Condition
- Updated/Remodeled
- New construction: No
- Year built: 1990
Details
- Builder name: Estridge
Utilities & green energy
- Electric: 200+ Amp Service
- Water: Public
- Utilities for property: Electricity Connected, Sewer Connected, Water Connected
Community & HOA
Community
- Subdivision: Princeton Park
HOA
- Has HOA: Yes
- Amenities included: Park, Playground, Management
- Services included: Association Home Owners, ParkPlayground, Management
- HOA fee: $265 semi-annually
Location
- Region: Fishers
Financial & listing details
- Price per square foot: $165/sqft
- Tax assessed value: $413,800
- Annual tax amount: $4,476
- Date on market: 7/10/2025
- Cumulative days on market: 2 days
- Electric utility on property: Yes
Price history
| Date | Event | Price |
|---|---|---|
| 8/8/2025 | Sold | $550,000+4.8%$165/sqft |
Source:  MIBOR as distributed by MLS GRID #22048683 Report a problem MIBOR as distributed by MLS GRID #22048683 Report a problem | ||
| 7/12/2025 | Pending sale | $525,000$158/sqft |
Source: MIBOR as distributed by MLS GRID #22048683 Report a problem | ||
| 7/10/2025 | Listed for sale | $525,000$158/sqft |
Source: MIBOR as distributed by MLS GRID #22048683 Report a problem | ||
Public tax history
| Year | Property taxes | Tax assessment |
|---|---|---|
| 2025 | $4,636 +3.6% | $413,800 +3.1% |
| 2024 | $4,476 +8.4% | $401,200 +3.3% |
| 2023 | $4,128 +17.9% | $388,200 +11.6% |
| 2022 | $3,500 +3.6% | $347,800 +18.4% |
| 2021 | $3,377 +4.8% | $293,700 +3.9% |
| 2020 | $3,223 +10.5% | $282,700 +4.6% |
| 2019 | $2,918 +6.1% | $270,300 +10.3% |
| 2018 | $2,751 -0.2% | $245,000 +4.3% |
| 2017 | $2,757 +15.2% | $235,000 -0.3% |
| 2016 | $2,393 +1.1% | $235,600 +7.3% |
| 2014 | $2,366 +4.4% | $219,500 +3.2% |
| 2013 | $2,267 +1.9% | $212,700 +1.9% |
| 2012 | $2,224 +5% | $208,700 +1.5% |
| 2011 | $2,118 +4.9% | $205,600 |
| 2010 | $2,018 +3.5% | $205,600 |
| 2009 | $1,950 +1% | $205,600 +5.7% |
| 2007 | $1,931 -16.7% | $194,600 |
| 2006 | $2,318 | $194,600 +10.6% |
| 2005 | -- | $175,900 +49.1% |
| 2002 | $2,700 -0.5% | $118,000 +200% |
| 2001 | $2,713 | $39,330 |
Find assessor info on the county website
Neighborhood: 46038
Nearby homes
- $438,0004 bd3 ba2k sqft10998 Rutgers Ln, Fishers, IN 46038Sold
- $494,4004 bd2 ba2.5k sqft11024 Rutgers Ln, Fishers, IN 46038Off Market
- $517,8004 bd2 ba2.6k sqft10982 Rutgers Ln, Fishers, IN 46038Off Market
- $454,3004 bd2 ba2.2k sqft6557 Salem Dr, Fishers, IN 46038Off Market
- $439,5004 bd2 ba2.4k sqft11025 Rutgers Ln, Fishers, IN 46038Off Market
- $428,0004 bd2 ba2.2k sqft6575 Salem Dr, Fishers, IN 46038Off Market
- $499,0004 bd3 ba2.5k sqft10999 Rutgers Ln, Fishers, IN 46038Sold
- $423,5004 bd2 ba2.2k sqft11015 Rutgers Ln, Fishers, IN 46038Off Market
Nearby schools
GreatSchools rating
- 10/10Riverside Intermediate SchoolGrades: 5-6Distance: 0.5 mi
- 9/10Riverside Jr HighGrades: 7-8Distance: 0.5 mi
- 10/10Fishers High SchoolGrades: 9-12Distance: 5 mi
Schools provided by the listing agent
- Elementary: Fishers Elementary School
- Middle: Riverside Junior High
- High: Fishers High School
Source: MIBOR as distributed by MLS GRID. This data may not be complete. We recommend contacting the local school district to confirm school assignments for this home.
Get a cash offer in 3 minutes
Find out how much your home could sell for in as little as 3 minutes with a no-obligation cash offer.
Estimated market value
$569,200
Get a cash offer in 3 minutes
Find out how much your home could sell for in as little as 3 minutes with a no-obligation cash offer.
Estimated market value
$569,200
- Indiana
- Hamilton County
- Fishers
- 46038
- 11014 Rutgers Ln
