Big opportunity just minutes from downtown Indy! This charming 3-bedroom home sits on a spacious double lot with beautiful garden areas and plenty of room to enjoy the outdoors. Several major updates are already in place, including a newer roof, kitchen appliances, windows, furnace and A/C. The unfinished lower level offers tremendous potential, with a footprint that could provide substantial additional finished space-bring your vision and make it your own! Located approximately 10 minutes from downtown Indianapolis, you'll enjoy convenient access to dining, entertainment, sporting events and all that downtown Indy has to offer. With valuable updates, abundant outdoor space and plenty of room for future possibilities, this charming property is ready for its next chapter!
Active
$190,000
241 Mason St, Indianapolis, IN 46225
3beds
1,440sqft
Residential, Single Family Residence
Built in 1945
9,583 Square Feet Lot
$-- Zestimate®
$132/sqft
$-- HOA
What's special
Abundant outdoor spaceBeautiful garden areasSpacious double lotNewer roof
- 2 days |
- 655 |
- 94 |
Zillow last checked:
Listing updated:
Listed by:
April Reamsnyder 317-474-0937,
Fathom Realty,
Jennifer McKinney-Seet 317-371-6072,
Fathom Realty
Source: MIBOR as distributed by MLS GRID,MLS#: 22119546
Facts & features
Interior
Bedrooms & bathrooms
- Bedrooms: 3
- Bathrooms: 2
- Full bathrooms: 2
- Main level bathrooms: 1
- Main level bedrooms: 2
Primary bedroom
- Level: Main
- Area: 110 Square Feet
- Dimensions: 10 x 11
Bedroom 2
- Level: Main
- Area: 110 Square Feet
- Dimensions: 10 x 11
Bedroom 3
- Features: Other
- Level: Basement
- Area: 99 Square Feet
- Dimensions: 11 x 9
Bonus room
- Features: Other
- Level: Basement
- Area: 182 Square Feet
- Dimensions: 13 x 14
Bonus room
- Features: Other
- Level: Basement
- Area: 81 Square Feet
- Dimensions: 9 x 9
Kitchen
- Level: Main
- Area: 169 Square Feet
- Dimensions: 13 x 13
Laundry
- Features: Other
- Level: Basement
- Area: 84 Square Feet
- Dimensions: 12 x 7
Living room
- Level: Main
- Area: 182 Square Feet
- Dimensions: 13 x 14
Sun room
- Level: Main
- Area: 133 Square Feet
- Dimensions: 7 x 19
Heating
- Forced Air
Cooling
- Central Air
Appliances
- Included: Dishwasher, Dryer, Disposal, Gas Oven, Range Hood, Refrigerator, Washer
Features
- Attic Access, Ceiling Fan(s), Smart Thermostat
- Has basement: Yes
- Attic: Access Only
Interior area
- Total structure area: 1,440
- Total interior livable area: 1,440 sqft
- Finished area below ground: 0
Video & virtual tour
Property
Parking
- Total spaces: 2
- Parking features: Detached
- Garage spaces: 2
Features
- Levels: One
- Stories: 1
- Patio & porch: Glass Enclosed, Porch
- Fencing: Fenced,Privacy
Lot
- Size: 9,583 Square Feet
- Features: See Remarks
Details
- Parcel number: 491124164045000101
- Horse amenities: None
Construction
Type & style
- Home type: SingleFamily
- Architectural style: Bungalow
- Property subtype: Residential, Single Family Residence
Materials
- Vinyl Siding
- Foundation: Block
Condition
- New construction: No
- Year built: 1945
Utilities & green energy
- Water: Public
Community & HOA
Community
- Subdivision: Landers Hogshires & Coopers Park Addition
HOA
- Has HOA: No
Location
- Region: Indianapolis
Financial & listing details
- Price per square foot: $132/sqft
- Tax assessed value: $116,300
- Annual tax amount: $1,112
- Date on market: 8/13/2026
- Cumulative days on market: 3 days
Estimated market value
Not available
Estimated sales range
Not available
Not available
Price history
| Date | Event | Price |
|---|---|---|
| 8/13/2026 | Listed for sale | $190,000+424.7%$132/sqft |
Source:  MIBOR as distributed by MLS GRID #22119546 Report a problem MIBOR as distributed by MLS GRID #22119546 Report a problem | ||
| 2/18/2016 | Sold | $36,210$25/sqft |
Source: Public Record Report a problem | ||
Public tax history
| Year | Property taxes | Tax assessment |
|---|---|---|
| 2025 | $1,024 +7.8% | $116,300 +7.9% |
| 2024 | $949 -9.7% | $107,800 +1.5% |
| 2023 | $1,052 +20.6% | $106,200 +1.9% |
| 2022 | $872 +5.5% | $104,200 +14.4% |
| 2021 | $827 +64.1% | $91,100 +2.5% |
| 2020 | $504 +4.3% | $88,900 +35.1% |
| 2019 | $483 +14% | $65,800 +7.3% |
| 2018 | $423 +0.1% | $61,300 +8.3% |
| 2017 | $423 +5.4% | $56,600 +6.6% |
| 2016 | $401 +15.7% | $53,100 +11.8% |
| 2014 | $347 -21.2% | $47,500 -4.2% |
| 2013 | $441 | $49,600 -5.9% |
| 2012 | $441 | $52,700 +3.5% |
| 2011 | -- | $50,900 |
| 2010 | $397 +6.2% | $50,900 -4.7% |
| 2009 | $374 | $53,400 |
Find assessor info on the county website
Monthly payment
Est. payment
Payment breakdown
Explore the cost of this home by adjusting the details. Changes won't be saved.Climate risks
Neighborhood: Garfield Park
Nearby schools
GreatSchools rating
- 3/10James A. Garfield School 31Grades: PK-5Distance: 0.9 mi
- 4/10Edison School of the Arts 47Grades: K-8Distance: 2.1 mi
- 1/10Arsenal Technical High SchoolGrades: 9-12Distance: 3.2 mi
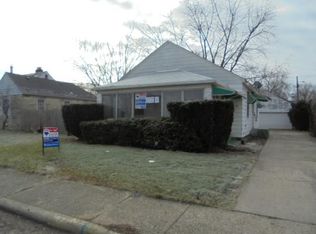
- $6,7002 bd2 ba1.5k sqft241 Mason St, Indianapolis, IN 46225Off Market
- $203,9002 bd-- ba1.1k sqft243 Mason St, Indianapolis, IN 46225Off Market
- $114,3002 bd-- ba825 sqft237 Mason St, Indianapolis, IN 46225Off Market
- $180,0002 bd1 ba2.3k sqft259 Mason St, Indianapolis, IN 46225Sold
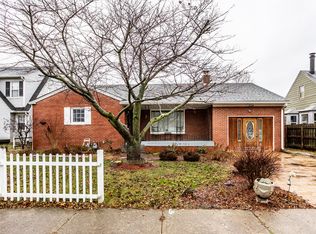
- $189,0002 bd1 ba908 sqft225 Mason St, Indianapolis, IN 46225Off Market
- $6,8002 bd1 ba918 sqft223 Mason St, Indianapolis, IN 46225Off Market
- $98,2001 bd-- ba672 sqft248 Hoefgen St, Indianapolis, IN 46225Off Market
- $182,9002 bd-- ba1k sqft244 Hoefgen St, Indianapolis, IN 46225Off Market
A local agent can set up tours, give advice and negotiate with sellers.
Similar homes
- $185,0003 bd2 ba1.6k sqft2121 Webb St, Indianapolis, IN 46225Active
 MLS ID #22119983, Cindy Stockhaus, Better Homes and Gardens Real Estate Gold Key. MIBOR as distributed by MLS GRID
 - $200,0003 bd2 ba1.3k sqft1446 S Meridian St, Indianapolis, IN 46225Active
 MLS ID #22119975, Jonathan Chavez Figueroa, Chavez Realty LLC. MIBOR as distributed by MLS GRID
 - $179,9002 bd2 ba1.8k sqft1003 W Troy Ave, Indianapolis, IN 46225Active
 MLS ID #22119814, Hellena Robinett, Highgarden Real Estate. MIBOR as distributed by MLS GRID
 - $219,9003 bd2 ba2k sqft2711 S Capitol Ave, Indianapolis, IN 46225Active
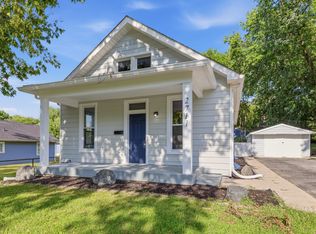 MLS ID #22118505, Lindsay Adams, Pillario Property Management LLC. MIBOR as distributed by MLS GRID
 - $197,0003 bd2 ba1.1k sqft3403 S Delaware St, Indianapolis, IN 46227ActiveMLS ID #22118220, Laura Medina, F.C. Tucker Company. MIBOR as distributed by MLS GRID
- $189,9002 bd2 ba1.5k sqft221 Kansas St, Indianapolis, IN 46225ActiveMLS ID #22115699, Molly Allen, Lohmiller Real Estate. MIBOR as distributed by MLS GRID
- $209,5003 bd1 ba912 sqft1819 Bacon St, Indianapolis, IN 46237ActiveMLS ID #22118488, Eric Rolves, HIVE Realty Group. MIBOR as distributed by MLS GRID
- $199,9003 bd2 ba1.6k sqft71 Schiller St, Indianapolis, IN 46225ActiveMLS ID #22086653, Miranda LaMar, CENTURY 21 Scheetz. MIBOR as distributed by MLS GRID
- $219,9002 bd2 ba1.6k sqft2240 S Pennsylvania St, Indianapolis, IN 46225ActiveMLS ID #22113093, Mark Linder, CENTURY 21 Scheetz. MIBOR as distributed by MLS GRID
- $168,5002 bd1 ba912 sqft2550 S Pennsylvania St, Indianapolis, IN 46225ActiveMLS ID #22114005, RJ LaChance, Tyler Knows Real Estate LLC. MIBOR as distributed by MLS GRID
- $235,0004 bd3 ba1.8k sqft406 E Raymond St, Indianapolis, IN 46225ActiveMLS ID #22118915, Joseph Wootan, Listwithfreedom.com. MIBOR as distributed by MLS GRID
- $178,0003 bd2 ba2.1k sqft1154 Bacon St, Indianapolis, IN 46227ActiveMLS ID #22116737, Laura Schneider, Scott Estates. MIBOR as distributed by MLS GRID
- $165,0002 bd1 ba1.2k sqft2515 S New Jersey St, Indianapolis, IN 46225ActiveMLS ID #22095102, Isaiah Ullery, Steve Lew Real Estate Group, LLC. MIBOR as distributed by MLS GRID
- $160,0002 bd2 ba2k sqft66 E Regent St, Indianapolis, IN 46225ActiveMLS ID #22115857, Alexander Moore, FULL CANOPY REAL ESTATE, LLC. MIBOR as distributed by MLS GRID
- $175,0002 bd1 ba1.5k sqft317 Albany St, Indianapolis, IN 46225ActiveMLS ID #22091515, Olugbenga Akinbola, Highgarden Real Estate. MIBOR as distributed by MLS GRID
- $169,0004 bd2 ba2.1k sqft2309 S Meridian St, Indianapolis, IN 46225ActiveMLS ID #22095867, Debra Altman-Foley, Three Birds Realty. MIBOR as distributed by MLS GRID
- $215,0003 bd2 ba1.9k sqft1802 S Talbott St, Indianapolis, IN 46225ActiveMLS ID #22111485, Jennifer Goodspeed, Keller Williams Indy Metro Partners. MIBOR as distributed by MLS GRID
- $130,0002 bd1 ba2k sqft2835 S Pennsylvania St, Indianapolis, IN 46225ActiveMLS ID #22119528, Susan Apple, Acup Team, LLC. MIBOR as distributed by MLS GRID
- $225,0003 bd2 ba1.6k sqft844 E Berwyn St, Indianapolis, IN 46203ActiveMLS ID #22117929, Scott Chain, Berkshire Hathaway Home. MIBOR as distributed by MLS GRID
- $214,9004 bd1 ba1.7k sqft1614 S Talbott St, Indianapolis, IN 46225ActiveMLS ID #22116565, Vallabai Pattel, RE/MAX Real Estate Prof. MIBOR as distributed by MLS GRID
