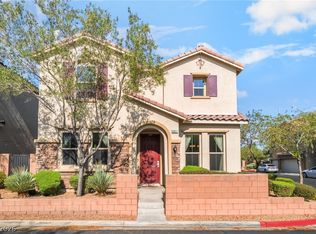
This stunning 5-bedroom, 4.5-bath residence is located in the serene community of Coldwater Crossing within Mountain’s Edge. Three of the bedrooms feature their own bathrooms, and the Primary Bedroom is conveniently situated on the first floor! The home includes both a great room and den downstairs and a also spacious loft on the second floor! Downstairs, you'll find 18" tile flooring, while the upper level is carpeted. The kitchen has beautiful dark wood cabinets, light quartz countertops, a generous island, and a sizable pantry for ample storage. The Stainless Steel refrigerator is included!! Nestled in Mountain’s Edge, this home provides access to a variety of recreational activities, such as parks, walking and hiking trails, baseball fields, basketball courts, and playgrounds. Additionally, it is conveniently close to numerous retail options and dining establishments. This is a must see and for the right price!!
Active
$599,900
11016 Prairie Grove Rd, Las Vegas, NV 89179
5beds
3,046sqft
:
Get pre-qualified$3,910/mo
Single Family Residence
Built in 2014
4,356 Square Feet Lot
$590,800 Zestimate®
$197/sqft
$45/mo HOA
What's special
Light quartz countertops
- 16 days |
- 225 |
- 15 |
Zillow last checked:
Listing updated:
Listed by:
Melanie Wolfe BS.0144265 (702)301-1991,
Signature Real Estate Group
Source: LVR,MLS#: 2798963 Originating MLS: Greater Las Vegas Association of Realtors Inc
Originating MLS: Greater Las Vegas Association of Realtors IncFacts & features
Interior
Bedrooms & bathrooms
- Bedrooms: 5
- Bathrooms: 5
- Full bathrooms: 2
- 3/4 bathrooms: 2
- 1/2 bathrooms: 1
Primary bedroom
- Description: 2 Pbr's,Ceiling Fan,Ceiling Light,Pbr Separate From Other,Walk-In Closet(s)
- Dimensions: 15x12
Primary bedroom
- Description: 2 Pbr's,Pbr Separate From Other,Upstairs,Walk-In Closet(s)
- Dimensions: 15x12
Bedroom 3
- Description: Closet,Upstairs,With Bath
- Dimensions: 12x11
Bedroom 4
- Description: Closet,Upstairs
- Dimensions: 12x11
Bedroom 5
- Description: Closet,Upstairs
- Dimensions: 12x11
Den
- Description: Downstairs
- Dimensions: 12x10
Great room
- Description: Downstairs
- Dimensions: 15x12
Kitchen
- Description: Breakfast Bar/Counter,Lighting Recessed,Solid Surface Countertops,Tile Flooring
Loft
- Description: Family Room,Other
- Dimensions: 22x15
Heating
- Central, Gas, Multiple Heating Units
Cooling
- Central Air, Electric, 2 Units
Appliances
- Included: Dryer, Dishwasher, Disposal, Gas Range, Microwave, Refrigerator, Washer
- Laundry: Gas Dryer Hookup, Laundry Room, Upper Level
Features
- Bedroom on Main Level, Ceiling Fan(s), Primary Downstairs, Window Treatments
- Flooring: Carpet, Tile
- Windows: Blinds, Double Pane Windows
- Has fireplace: No
Interior area
- Total structure area: 3,046
- Total interior livable area: 3,046 sqft
Video & virtual tour
Property
Parking
- Total spaces: 2
- Parking features: Attached, Finished Garage, Garage, Inside Entrance, Private
- Attached garage spaces: 2
Features
- Stories: 2
- Patio & porch: Patio
- Exterior features: Patio, Private Yard, Sprinkler/Irrigation
- Fencing: Block,Back Yard
Lot
- Size: 4,356 Square Feet
- Features: Drip Irrigation/Bubblers, Desert Landscaping, Landscaped, < 1/4 Acre
Details
- Parcel number: 17634316033
- Zoning description: Single Family
- Horse amenities: None
Construction
Type & style
- Home type: SingleFamily
- Architectural style: Two Story
- Property subtype: Single Family Residence
Materials
- Roof: Pitched,Tile
Condition
- Resale
- Year built: 2014
Utilities & green energy
- Electric: Photovoltaics None
- Sewer: Public Sewer
- Water: Public
- Utilities for property: Cable Available, Underground Utilities
Green energy
- Energy efficient items: Windows
Community & HOA
Community
- Security: Security System Owned
- Subdivision: Coldwater Crossing At Mountains Edge Phase 2
HOA
- Has HOA: Yes
- Services included: Association Management
- HOA fee: $135 quarterly
- HOA name: Mountains Edge Maste
- HOA phone: 702-457-6362
Location
- Region: Las Vegas
Financial & listing details
- Price per square foot: $197/sqft
- Tax assessed value: $534,614
- Annual tax amount: $5,488
- Date on market: 7/10/2026
- Listing agreement: Exclusive Right To Sell
- Listing terms: Cash,Conventional,FHA,VA Loan
Estimated market value
$590,800
$561,000 - $620,000
$3,008/mo
Price history
| Date | Event | Price |
|---|---|---|
| 7/10/2026 | Listed for sale | $599,900+81.8%$197/sqft |
Source:  LVR #2798963 Report a problem LVR #2798963 Report a problem | ||
| 7/3/2017 | Sold | $330,000$108/sqft |
Source: LVR #1865151 Report a problem | ||
| 6/5/2017 | Price change | $330,000-2.9%$108/sqft |
Source: Las Vegas Green Valley #1865151 Report a problem | ||
| 3/30/2017 | Price change | $340,000-5.6%$112/sqft |
Source: Keller Williams - Las Vegas Green Valley #1865151 Report a problem | ||
| 3/8/2017 | Price change | $359,999-2.7%$118/sqft |
Source: Keller Williams - Las Vegas Green Valley #1865151 Report a problem | ||
| 2/27/2017 | Price change | $369,999-2.6%$121/sqft |
Source: Keller Williams - Las Vegas Green Valley #1865151 Report a problem | ||
| 2/13/2017 | Price change | $379,999-2.6%$125/sqft |
Source: Keller Williams - Las Vegas Green Valley #1865151 Report a problem | ||
| 1/26/2017 | Listed for sale | $390,000+23.9%$128/sqft |
Source: Keller Williams Market Place #1865151 Report a problem | ||
| 10/21/2014 | Sold | $314,660$103/sqft |
Source: Public Record Report a problem | ||
Public tax history
| Year | Property taxes | Tax assessment |
|---|---|---|
| 2026 | $5,491 +3.1% | $187,115 -2.3% |
| 2025 | $5,325 +8% | $191,478 +7.1% |
| 2024 | $4,931 +8% | $178,833 +14.9% |
| 2023 | $4,566 +7.5% | $155,594 +5.6% |
| 2022 | $4,248 +7.7% | $147,323 +0.7% |
| 2021 | $3,944 +6.7% | $146,237 +3.7% |
| 2020 | $3,696 +4.8% | $141,087 +6.9% |
| 2019 | $3,526 +7.8% | $132,015 |
| 2018 | $3,270 | $132,015 +11.2% |
| 2017 | $3,270 | $118,675 +5.6% |
| 2016 | $3,270 +479.3% | $112,361 +483.7% |
| 2015 | $565 | $19,250 |
Find assessor info on the county website
Monthly payment
Est. payment
Payment breakdown
Explore the cost of this home by adjusting the details. Changes won't be saved.Climate risks
Neighborhood: 89179
Nearby schools
GreatSchools rating
- 7/10Jan Jones Blackhurst Elementary SchoolGrades: PK-5Distance: 0.2 mi
- 9/10Gunderson Barry and June Middle SchoolGrades: 6-8Distance: 1 mi
- 5/10Desert Oasis High SchoolGrades: 9-12Distance: 1.2 mi
Schools provided by the listing agent
- Elementary: Jones Blackhurst, Janis,Jones Blackhurst, Janis
- Middle: Gunderson, Barry & June
- High: Desert Oasis
Source: LVR. This data may not be complete. We recommend contacting the local school district to confirm school assignments for this home.
- $647,3005 bd5 ba3k sqft11008 Prairie Grove Rd, Las Vegas, NV 89179Off Market

- $559,0005 bd3 ba2.6k sqft11024 Prairie Grove Rd, Las Vegas, NV 89179Off Market
- $542,6004 bd3 ba2.6k sqft11000 Prairie Grove Rd, Las Vegas, NV 89179Off Market
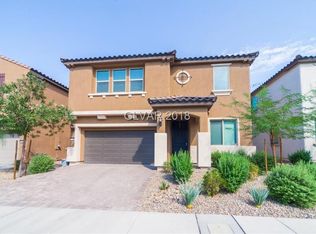
- $566,4004 bd3 ba3k sqft11032 Prairie Grove Rd, Las Vegas, NV 89179Off Market
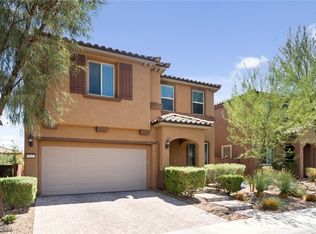
- $557,6004 bd4 ba2.5k sqft11015 Hunting Hawk Rd, Las Vegas, NV 89179Off Market
- $576,8004 bd3 ba2.5k sqft11007 Hunting Hawk Road, Las Vegas, NV 89179Off Market
- $567,7004 bd3 ba2.8k sqft11023 Hunting Hawk Rd, Las Vegas, NV 89179Off Market
- $579,0005 bd4 ba3k sqft11007 Hunting Hawk Rd, Las Vegas, NV 89179Off Market
A local agent can set up tours, give advice and negotiate with sellers.
Similar homes
- $565,0004 bd4 ba2.6k sqft7363 Pepperbox Ave, Las Vegas, NV 89179For Sale
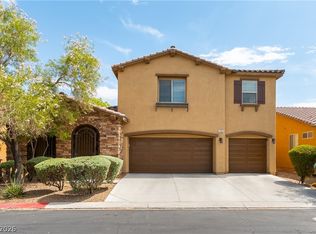 MLS ID #2801543, Pradeep Manjeshwar, Prominent Realty Group LLC. LVR
 - $490,0004 bd3 ba2.6k sqft10917 Mount Pendleton St, Las Vegas, NV 89179For Sale
 MLS ID #2788755, Jennifer Hillman, Sphere Real Estate. LVR
 - $464,0004 bd3 ba2.2k sqft7698 Falmoth Bay Ct, Las Vegas, NV 89179For Sale
 MLS ID #2781234, Tara F. Jones, Opendoor Brokerage LLC. LVR
 - $575,0004 bd3 ba2.5k sqft9709 Mount Lompoc Ct, Las Vegas, NV 89178For Sale
 MLS ID #2801279, Stephanie Galvez, Desert Vision Realty. LVR
 - $424,9004 bd3 ba1.6k sqft7631 Peaceful Trellis Dr, Las Vegas, NV 89179For SaleMLS ID #2751487, Jonathan Jacobs, Simply Vegas. LVR
- $569,9995 bd3 ba2.7k sqft235 Calvino Ave, Las Vegas, NV 89183For SaleMLS ID #2788405, Jerwin Laforteza, LIFE Realty District. LVR
- $554,9994 bd3 ba2.2k sqft4909 Mountain Pepper Dr, Las Vegas, NV 89148For SaleMLS ID #2802647, Matthew A. Kalb, Commercial & Res Invstmnt Rlty. LVR
- $499,0005 bd3 ba2.4k sqft5548 Anshan St, Las Vegas, NV 89148For SaleMLS ID #2802435, Maryann A. Dingman, Huntington & Ellis, A Real Est. LVR
- $568,0005 bd4 ba2.4k sqft5927 Coja St, Las Vegas, NV 89113For SaleMLS ID #2795341, Miaojun Zhu, The Zhu Realty Group, LLC. LVR
- $639,9005 bd4 ba3.5k sqft8467 Bismark Sapphire St, Las Vegas, NV 89139For SaleMLS ID #2777470, Nelson Teng, LPT Realty, LLC. LVR
- $499,9994 bd4 ba2.3k sqft9419 Rough Slate Ct, Las Vegas, NV 89178For SaleMLS ID #2782250, Yong Shi Tang, Seven Hills Real Estate. LVR
- $538,0004 bd3 ba2.6k sqft5946 Roaring Canyon Ct, Las Vegas, NV 89139For SaleMLS ID #2763124, Ryan Williams, LPT Realty LLC. LVR
- $480,0004 bd3 ba2.2k sqft2080 Calcite Cliff Ave, Las Vegas, NV 89123For SaleMLS ID #2802443, Julia A. Grambo, More Realty Incorporated. LVR
- $525,0004 bd3 ba2.4k sqft8202 Dover Canyon Ct, Las Vegas, NV 89139For SaleMLS ID #2771891, Dianna R. Brown, Keller Williams MarketPlace. LVR
- $570,0005 bd3 ba2.4k sqft5565 Autumn Cliffs Way, Las Vegas, NV 89118For SaleMLS ID #2781737, Laureen K. Zamora, JohnHart Real Estate. LVR
- $609,9004 bd3 ba2.3k sqft7384 Edgewater Ln, Las Vegas, NV 89123For SaleMLS ID #2784980, Erica Andersen, Realty ONE Group, Inc. LVR
- $580,0005 bd3 ba3.7k sqft4216 Thunder Twice St, Las Vegas, NV 89129For SaleMLS ID #2799178, Keymoar Lopez, United Realty Group. LVR
- $585,0003 bd3 ba1.9k sqft5871 Lost Valley St, Las Vegas, NV 89113For SaleMLS ID #2786207, Jessica Gibbs, Sphere Real Estate. LVR
- $494,9003 bd2 ba1.8k sqft10605 Bardilino St, Las Vegas, NV 89141For SaleMLS ID #2799993, Justin M. Goodman, Prestige Realty & Property Mgt. LVR
- $527,8004 bd3 ba2.5k sqft6190 Pisan Ln, Las Vegas, NV 89148For SaleMLS ID #2789483, Stephen Starks, Starks Homes LLC. LVR
