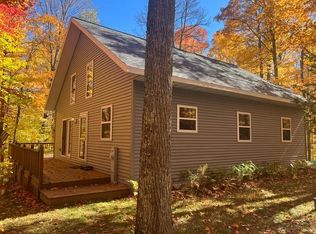
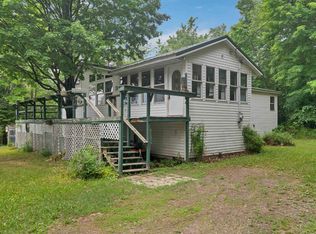
Three homes on about 7+ acres in Tipler! Main house: 3 bed, 1 bath, fireplace, basement, new siding and metal roof. Red barn cabin built in 2021: 2 bed, 1 bath, pine interior, gas stove, deck. Cozy 1 bed, 1 bath cabin with new roof and siding. Newer drilled well and septic. Comes furnished, plus the hunting shack, private shooting range, outdoor bar area, airplane display, and yard decor. Live in one and rent the others, use them as vacation rentals, or keep them all for family. The Nicolet State Trail is next door for snowmobile, ATV/UTV, and biking, with national forest, rivers, lakes, and trout streams all around. Acreage approximate per county GIS. Buyer to verify zoning and rental rules.
For sale
$575,000
11018 DREAM LAKE RD, Tipler, WI 54542
3beds
1,764sqft
Single Family Residence
Built in ----
7.8 Acres Lot
$540,700 Zestimate®
$326/sqft
$-- HOA
What's special
Hunting shackAirplane displayPrivate shooting rangeNew roofMetal roofPine interiorYard decor
- 20 days
- 195
- 7
Zillow last checked:
Listing updated:
Listed by:
NICOLE HEBERT 906-284-0216,
KELLER WILLIAMS CLASSIC REALTY NW
Source: GNMLS,MLS#: 220261
Facts & features
Interior
Bedrooms & bathrooms
- Bedrooms: 3
- Bathrooms: 1
- Full bathrooms: 1
Bedroom
- Level: First
- Dimensions: 9x9
Bedroom
- Level: First
- Dimensions: 9x11
Bedroom
- Level: First
- Dimensions: 9x12
Bathroom
- Level: First
Dining room
- Level: First
- Dimensions: 9x13
Kitchen
- Level: First
- Dimensions: 9x16
Living room
- Level: First
- Dimensions: 20x15
Heating
- Forced Air, Propane
Appliances
- Included: Electric Oven, Electric Range, Microwave, Propane Water Heater, Refrigerator
- Laundry: Main Level
Features
- Flooring: Laminate
- Basement: Unfinished
- Number of fireplaces: 1
- Fireplace features: Wood Burning
Interior area
- Total structure area: 1,764
- Total interior livable area: 1,764 sqft
- Finished area above ground: 1,764
- Finished area below ground: 0
Video & virtual tour
Property
Parking
- Parking features: No Garage
Features
- Levels: One
- Stories: 1
- Exterior features: Other, Shed, Propane Tank - Leased
- Frontage length: 0,0
Lot
- Size: 7.8 Acres
Details
- Additional structures: Shed(s)
- Parcel number: 016003840002,016003960000
- Zoning description: Multi-Family
Construction
Type & style
- Home type: SingleFamily
- Architectural style: One Story
- Property subtype: Single Family Residence
Materials
- Frame, Vinyl Siding
- Foundation: Block
- Roof: Metal
Utilities & green energy
- Sewer: Conventional Sewer
- Water: Drilled Well
Community & HOA
Location
- Region: Long Lake
Financial & listing details
- Price per square foot: $326/sqft
- Tax assessed value: $256,800
- Annual tax amount: $3,330
- Date on market: 10/30/2026
- Ownership: Fee Simple
- Road surface type: Paved
Estimated market value
$540,700
$514,000 - $568,000
$1,524/mo
Price history
| Date | Event | Price |
|---|---|---|
| 10/30/2026 | Listed for sale | $575,000+2200%$326/sqft |
Source:  MiRealSource #50226427 Report a problem | ||
| 1/14/2022 | Sold | $25,000-16.4%$14/sqft |
Source:  GNMLS #194610 Report a problem | ||
| 1/11/2022 | Pending sale | $29,900$17/sqft |
Source: RANW as distributed by MLS GRID #50252363 Report a problem | ||
| 1/4/2022 | Contingent | $29,900$17/sqft |
Source: GNMLS #194610 Report a problem | ||
| 12/27/2021 | Listed for sale | $29,900-0.3%$17/sqft |
Source: GNMLS #194610 Report a problem | ||
| 1/6/2020 | Sold | $30,000$17/sqft |
Source: RE/MAX of Michigan Solds #1119063_54542 Report a problem | ||
Public tax history
| Year | Property taxes | Tax assessment |
|---|---|---|
| 2025 | $3,101 +5.8% | $134,600 |
| 2024 | $2,931 +13.1% | $134,600 |
| 2023 | $2,593 +497.3% | $134,600 +563.1% |
| 2022 | $434 +18.6% | $20,300 |
| 2021 | $366 +4.6% | $20,300 -42.2% |
| 2020 | $350 -52.5% | $35,100 -11.1% |
| 2019 | $736 +61.6% | $39,500 |
| 2018 | $455 -5.9% | $39,500 |
| 2017 | $484 -0.2% | $39,500 |
| 2016 | $485 -3% | $39,500 |
| 2013 | $500 -4.4% | $39,500 -11.6% |
| 2010 | $523 -23.8% | $44,700 +11.8% |
| 2009 | $686 | $40,000 |
Find assessor info on the county website
Monthly payment
Est. payment
Payment breakdown
Explore the cost of this home by adjusting the details. Changes won't be saved.Climate risks
Neighborhood: 54542
Nearby schools
Schools provided by the listing agent
- High: FL Florence
Source: GNMLS. This data may not be complete. We recommend contacting the local school district to confirm school assignments for this home.

Similar homes
- $349,9002 bd1 ba1.4k sqft11826 W RENBERG RD, Long Lake, WI 54542For Sale
 MLS ID #219901, CONNIE BRAYTON, LAKE COUNTRY REALTY. GNMLS
- $439,9003 bd2 ba1.5k sqft3159 Williams Rd, Long Lake, WI 54542For Sale
 MLS ID #50327295, Charity L Bayer. RANW as distributed by MLS GRID
- $574,5003 bd2 ba2.1k sqft489 Kalla Walla Trl, Crystal Falls, MI 49920For Sale

 MLS ID #50216041, JORDYN LEONARDUZZI, RE/MAX NORTH COUNTRY. MiRealSource
- $619,9002 bd2 ba1.8k sqft5132 Stricker Ln, Florence, WI 54121For Sale
 MLS ID #50221138, KIMBERLY WEBB, LEEDS REAL ESTATE. MiRealSource
- $423,0004 bd2 ba1.6k sqft576 Bates Gaastra Rd, Iron River, MI 49935For SaleMLS ID #50220847, JEFF DOHL, RE/MAX NORTH COUNTRY-IR. MiRealSource
- $469,9004 bd2 ba1.6k sqft486 Mid Summer Dr, Iron River, MI 49935For SaleMLS ID #50226758, TROY MARGONI, STEPHENS REAL ESTATE. MiRealSource
- $387,9002 bd2 ba1.8k sqft124 E Stager Lake Dr, Crystal Falls, MI 49920New ConstructionMLS ID #50221860, KIMBERLY WEBB, LEEDS REAL ESTATE. MiRealSource
- $365,0003 bd2 ba1.1k sqft110 Stanley Lake Dr, Iron River, MI 49935For SaleMLS ID #50212497, JEFF DOHL, RE/MAX NORTH COUNTRY-IR. MiRealSource
- $749,0003 bd1 ba968 sqftForest Hwy #3110, Iron River, MI 49935For SaleMLS ID #50211425, MICHAEL CONNORS, CONNORS REALTY GROUP. MiRealSource
- $344,5002 bd2 ba1.1k sqft154 Rysberg Dr, Crystal Falls, MI 49920For SaleMLS ID #50210441, JORDYN LEONARDUZZI, RE/MAX NORTH COUNTRY. MiRealSource
