Amazing 4 Bedroom 3 Bath home plus SEPARATE OFFICE & WORKSHOP (not included in living area) on ONE of the LARGEST LOTS in subdivision (over 1/2 ACRE)!! Open Kitchen/Keeping features SLAB GRANITE countertops & island, GAS COOKTOP, Coffee Bar, pantry and great natural light! Large Den with high ceilings, recessed lighting and FIREPLACE. Wonderful Master Suite with multi-step tray ceiling, marble countertops on dual sinks, soaking tub, separate shower and 2 WALK-IN CLOSETS - 1 of them is HUGE (12 x14)!! PLANTATION SHUTTERS throughout. Amazing rear porch and extended patio dressed in SLATE TILE, roof lined with gutters and overlooks large, fenced backyard. The SEPARATE OFFICE is climate controlled and offers so many possibilities: Office, Fitness, Guest Suite and more.... 24K KW generator! NEW ROOF installed 2020. NEW AC installed 2024. NEW WATER HEATERS(2) installed 2024. Irrigation system.
Pending
$489,900
11019 Fernbrook Ave, Baton Rouge, LA 70809
4beds
2,453sqft
Single Family Residence, Residential
Built in 1997
0.79 Acres Lot
$-- Zestimate®
$200/sqft
$-- HOA
What's special
Irrigation systemLarge fenced backyardSeparate showerPlantation shutters throughoutSeparate office and workshopCoffee barAmazing rear porch
- 10 days
- 706
- 82
Likely to sell faster than
Zillow last checked:
Listing updated:
Listed by:
Scott Gaspard,
Gaspard & Co Real Estate LLC 225-480-9100
Source: ROAM MLS,MLS#: 2026017600
Facts & features
Interior
Bedrooms & bathrooms
- Bedrooms: 4
- Bathrooms: 3
- Full bathrooms: 3
Rooms
- Room types: Bedroom, Primary Bedroom, Breakfast Room, Dining Room, Kitchen, Living Room, Office, Storage, Workshop
Primary bedroom
- Features: En Suite Bath, Walk-In Closet(s)
- Level: First
- Area: 225
- Dimensions: 15 x 15
Bedroom 1
- Level: First
- Area: 141.61
- Width: 11.9
Bedroom 2
- Level: First
- Area: 129.71
- Width: 10.9
Bedroom 3
- Level: First
- Area: 126.5
- Width: 11
Dining room
- Level: First
- Area: 143.64
Kitchen
- Level: First
- Area: 171.6
Living room
- Level: First
- Area: 316.8
- Length: 18
Office
- Level: First
- Area: 292
- Length: 20
Heating
- Central
Cooling
- Central Air, Ceiling Fan(s)
Appliances
- Laundry: Laundry Room
Features
- Ceiling 9'+
- Flooring: Wood
- Number of fireplaces: 1
Interior area
- Total structure area: 3,289
- Total interior livable area: 2,453 sqft
Property
Parking
- Total spaces: 2
- Parking features: 2 Cars Park, Carport
- Has carport: Yes
Features
- Stories: 1
Lot
- Size: 0.79 Acres
- Dimensions: 60 x 309 x 112 x 321
Details
- Parcel number: 00667870
Construction
Type & style
- Home type: SingleFamily
- Architectural style: Traditional
- Property subtype: Single Family Residence, Residential
Materials
- Brick Siding, Brick
- Foundation: Slab
Condition
- New construction: No
- Year built: 1997
Utilities & green energy
- Gas: None
- Sewer: Public Sewer
- Water: Public
Community & HOA
Community
- Subdivision: Jefferson Terrace Subd
Location
- Region: Baton Rouge
Financial & listing details
- Price per square foot: $200/sqft
- Tax assessed value: $397,080
- Annual tax amount: $3,705
- Price range: $489.9K - $489.9K
- Date on market: 9/25/2026
- Listing terms: Cash,Conventional
Estimated market value
Not available
Estimated sales range
Not available
Not available
Price history
| Date | Event | Price |
|---|---|---|
| 9/28/2026 | Pending sale | $489,900$200/sqft |
Source:  ROAM MLS #2026017600 Report a problem ROAM MLS #2026017600 Report a problem | ||
| 9/25/2026 | Listed for sale | $489,900$200/sqft |
Source: ROAM MLS #2026017600 Report a problem | ||
Public tax history
| Year | Property taxes | Tax assessment |
|---|---|---|
| 2025 | $3,705 -0.5% | $39,708 |
| 2024 | $3,723 +25.1% | $39,708 +20.7% |
| 2023 | $2,976 +3.3% | $32,900 |
| 2022 | $2,881 +2% | $32,900 |
| 2021 | $2,826 +0.7% | $32,900 |
| 2020 | $2,806 -16.6% | $32,900 +12.1% |
| 2019 | $3,367 +1.3% | $29,350 |
| 2018 | $3,323 +33.9% | $29,350 |
| 2017 | $2,482 | $29,350 |
| 2016 | $2,482 +2.7% | $29,350 +13.5% |
| 2015 | $2,417 +21.6% | $25,850 |
| 2014 | $1,988 | $25,850 |
| 2013 | $1,988 -28.7% | $25,850 |
| 2012 | $2,787 +14.5% | $25,850 +15.7% |
| 2011 | $2,435 +1.2% | $22,350 |
| 2010 | $2,407 +52.5% | $22,350 |
| 2009 | $1,578 -0.6% | $22,350 |
| 2008 | $1,587 +15.6% | $22,350 +10.1% |
| 2007 | $1,373 -1.4% | $20,300 |
| 2006 | $1,393 -1.7% | $20,300 |
| 2005 | $1,417 +3.8% | $20,300 |
| 2004 | $1,364 +6.5% | $20,300 +6.8% |
| 2003 | $1,281 +0% | $19,000 |
| 2002 | $1,281 +2.9% | $19,000 |
| 2001 | $1,245 +2.6% | $19,000 |
| 2000 | $1,213 | $19,000 |
Find assessor info on the county website
Monthly payment
Est. payment
Payment breakdown
Explore the cost of this home by adjusting the details. Changes won't be saved.Climate risks
Neighborhood: Inniswold
Nearby schools
- $425,800-- bd-- ba2.1k sqft10957 Fernbrook Ave, Baton Rouge, LA 70809Off Market
- $453,200-- bd-- ba2.3k sqft11029 Fernbrook Ave, Baton Rouge, LA 70809Off Market
- $509,400-- bd-- ba2.7k sqft10947 Fernbrook Ave, Baton Rouge, LA 70809Off Market
- $422,8004 bd3 ba2.1k sqft11039 Fernbrook Ave, Baton Rouge, LA 70809Off Market
Similar homes
- $515,0004 bd3 ba2.8k sqft9613 Octavia Ave, Baton Rouge, LA 70809For Sale
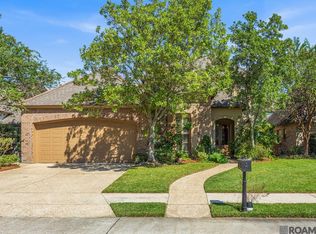
 MLS ID #2026017976, Lynne Thibaut, Compass - Perkins. ROAM MLS
 - $525,0004 bd4 ba2.7k sqft9813 Oliphant Rd, Baton Rouge, LA 70809For Sale
 MLS ID #2026016415, Kyle Evans, Keller Williams Realty-First Choice. ROAM MLS
 - $385,0003 bd2 ba1.8k sqft10550 Tanwood Ave, Baton Rouge, LA 70809For Sale
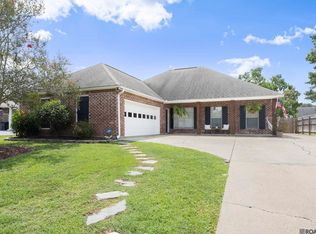 MLS ID #2026018083, Rachel Creed, Compass - Perkins. ROAM MLS
 - $554,0003 bd3 ba2.4k sqft5952 Glen Cove Dr, Baton Rouge, LA 70809For Sale
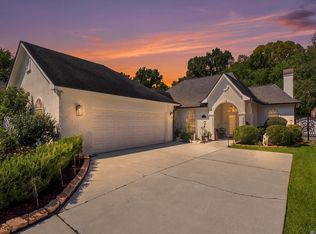 MLS ID #2026017661, Melissa Lightfoot, 1 Percent Lists Premier. ROAM MLS
 - $399,0004 bd3 ba2k sqft10530 Tanwood Ave, Baton Rouge, LA 70809For SaleMLS ID #2026014799, Ryan Spencer, Coldwell Banker ONE. ROAM MLS
- $530,0004 bd3 ba2.2k sqft8915 Fox Gate Dr, Baton Rouge, LA 70809For SaleMLS ID #2026017315, Carolyn Webber, RE/MAX Real Estate Group. ROAM MLS
- $437,5003 bd2 ba2.1k sqft10831 N Shoreline Ave, Baton Rouge, LA 70809For SaleMLS ID #2026017304, Celeste Stout, Daniel & Daniel Properties. ROAM MLS
- $450,0003 bd2 ba2.3k sqft10715 Shoreline Dr, Baton Rouge, LA 70809For SaleMLS ID #2026013965, Jeffrey Welsh, Keyfinders Team Realty. ROAM MLS
- $450,0004 bd2 ba2.1k sqft4928 Lura Ln, Baton Rouge, LA 70809For SaleMLS ID #2026014985, L D Jones, Compass - Perkins. ROAM MLS
- $554,9004 bd4 ba3.6k sqft4204 Pine Park Dr, Baton Rouge, LA 70809For SaleMLS ID #2026016400, Jeffrey Welsh, Keyfinders Team Realty. ROAM MLS
- $335,0003 bd2 ba1.6k sqft10562 Oakley Trace Dr, Baton Rouge, LA 70809For SaleMLS ID #2026018042, Kodie Robertson, Blue Porch Properties. ROAM MLS
- $525,0004 bd3 ba3.1k sqft8925 Fox Gate Dr, Baton Rouge, LA 70809For SaleMLS ID #2026009810, Lonnie Roussel, Roussel Real Estate. ROAM MLS
- $380,0004 bd3 ba2.2k sqft11051 Shoreline Dr, Baton Rouge, LA 70809For SaleMLS ID #2026007887, Janet Anderson, RE/MAX Professional. ROAM MLS
- $585,0005 bd4 ba3.5k sqft10143 Glen Ridge Ave, Baton Rouge, LA 70809For SaleMLS ID #2026009400, Cheri Smith-Harrison, Regency Real Estate LLC. ROAM MLS
- $460,0004 bd3 ba2.2k sqft733 Troutbeck Dr, Baton Rouge, LA 70810For SaleMLS ID #2026016621, Jessica Barraza, Keller Williams Realty-First Choice. ROAM MLS
- $350,0003 bd2 ba2k sqft5839 Glen Cove Dr, Baton Rouge, LA 70809For SaleMLS ID #2026016409, Damon Julian, 1 Percent Lists Premier. ROAM MLS
- $410,0004 bd3 ba2.1k sqft8905 Fox Gate Dr, Baton Rouge, LA 70809For SaleMLS ID #2026016077, Cade Creel, Keller Williams Realty-First Choice. ROAM MLS
- $375,0005 bd3 ba2.8k sqft10375 Ridgely Dr, Baton Rouge, LA 70809For SaleMLS ID #2026015516, Brandon Baird, Keyfinders Team Realty. ROAM MLS
- $595,0003 bd3 ba3k sqft4242 Pine Park Dr, Baton Rouge, LA 70809For SaleMLS ID #2026016561, Barret Blondeau, Falaya. ROAM MLS
- $473,6204 bd3 ba3.5k sqft4421 Lake Lawford Ct, Baton Rouge, LA 70816For SaleMLS ID #2026003424, Phyllis Guedry, Compass - Perkins. ROAM MLS
