

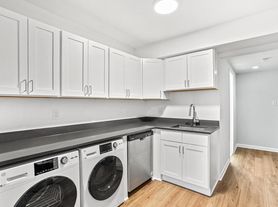
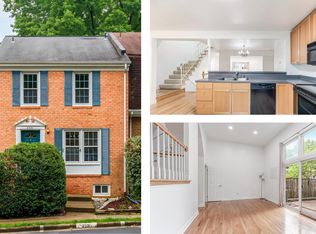
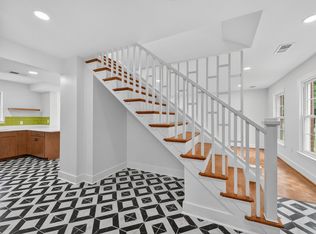
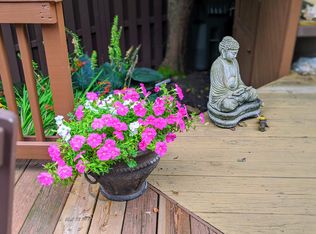
Beautifully updated and exceptionally spacious 5-bedroom, 4-bath home on a quiet 0.32-acre lot in the sought-after Uplands neighborhood of North Reston. This light-filled home features Jatoba Brazilian Cherry hardwood floors, multiple work-from-home spaces, and a flexible layout ideal for modern living. The gourmet kitchen offers granite countertops, custom cabinetry and backsplash, a Thermador 5-burner gas cooktop, wine cooler, skylight, designer lighting, and easy access to the outdoor patio. The main level is hardwired for a house audio system. The main bedroom level includes three secondary bedrooms one with an en-suite bath and two sharing an updated hall bath plus a private home office. The entire upper level is dedicated to the enormous primary suite, featuring a sitting area, spa-like bath with a soaking Jacuzzi tub and custom-tiled shower, private balcony access, and an oversized walk-in closet ideal for a meditation space, home gym, or dressing area. The fully renovated lower level includes a recreation room, fifth bedroom, full bath, laundry/mudroom, and direct exterior access ideal for an in-law or au pair suite. The oversized 1.5-car garage offers additional storage space. Enjoy close proximity to Forest Edge Elementary School (0.2 miles), Uplands Recreation Center (0.09 miles) with pool, tennis courts, basketball courts, and baseball field, nearby walking trails, and Lake Anne Village Center (0.9 miles) with its weekly farmers market. Convenient access to Dulles Airport and the Reston-Wiehle Metro. Owners seek tenants with strong credit, stable income, and positive rental history. A one-year lease is preferred to start, with the option to extend. Owners prefer applicants without pets but may consider pets on a case-by-case basis. Cats are not permitted due to severe allergies. Owners will retain use of the attic for storage. If interested in applying, contact the listing agent for the link to the Rent Spree App.
House for rent
$5,395/mo
Fees may apply
11019 Ring Rd, Reston, VA 20190
5beds
3,810sqft
Price may not include required fees and charges. Learn more|
Singlefamily
Available Wed Jul 1 2026
Dogs OK
Central air, electric
In unit laundry
3 Attached garage spaces parking
Natural gas, forced air
What's special
Light-filled homePrivate balcony accessGranite countertopsWine coolerCustom cabinetry and backsplashDesigner lightingGourmet kitchen
- 3 days |
- -- |
- -- |
Zillow last checked:
Listing updated:
Travel times

Let’s turn your rent into credit progress
Build credit history with every on-time payment and get credit for the payment you’re already making.
Facts & features
Interior
Bedrooms & bathrooms
- Bedrooms: 5
- Bathrooms: 4
- Full bathrooms: 4
Rooms
- Room types: Dining Room, Family Room, Mud Room, Office
Heating
- Natural Gas, Forced Air
Cooling
- Central Air, Electric
Appliances
- Included: Dishwasher, Disposal, Dryer, Microwave, Oven, Refrigerator, Stove, Washer
- Laundry: In Unit, Laundry Room, Washer In Unit
Features
- Dry Wall, Open Floorplan
- Flooring: Carpet, Hardwood
- Has basement: Yes
Interior area
- Total interior livable area: 3,810 sqft
Property
Parking
- Total spaces: 3
- Parking features: Attached, Driveway, On Street, Covered
- Has attached garage: Yes
- Details: Contact manager
Features
- Exterior features: Adjoins - Open Space, Asphalt Driveway, Attached Garage, Backs - Open Common Area, Balcony, Baseball Field, Basketball Court, Bathroom 1, Bathroom 2, Bathroom 3, Bedroom 2, Bedroom 3, Bedroom 4, Bedroom 5, Community, Double Pane Windows, Driveway, Dry Wall, Electric Alarm, Energy Efficient, Extensive Hardscape, Floor Covering: Ceramic, Flooring: Ceramic, Foyer, Garage Door Opener, Gas Water Heater, HOA/Condo Fee included in rent, Heating system: Forced Air, Heating: Gas, Jogging Path, Kitchen, Laundry, Laundry Room, Living Room, Lot Features: Backs - Open Common Area, Adjoins - Open Space, On Street, Open Floorplan, Patio, Pet Park, Picnic Area, Pool, Porch, Primary Bathroom, Primary Bedroom, Rain Gutters, Reston Association, Roof Type: Composition, Roof Type: Shake Shingle, Soccer Field, Tennis Court(s), Tot Lots/Playground, View Type: Garden/Lawn, View Type: Trees/Woods, Volleyball Court, Volleyball Courts, Washer In Unit
- Has private pool: Yes
- Pool features: Community, Pool
Details
- Parcel number: 018102050034
Construction
Type & style
- Home type: SingleFamily
- Property subtype: SingleFamily
Materials
- Roof: Composition,Shake Shingle
Condition
- Year built: 1971
Community & HOA
Community
- Features: Tennis Court(s)
HOA
- Amenities included: Basketball Court, Pool, Tennis Court(s)
Location
- Region: Reston
Financial & listing details
- Lease term: Contact For Details
Price history
| Date | Event | Price |
|---|---|---|
| 5/27/2026 | Listed for rent | $5,395$1/sqft |
Source: Bright MLS #VAFX2315248 Report a problem | ||
| 5/24/2026 | Listing removed | $5,395$1/sqft |
Source: Bright MLS #VAFX2309446 Report a problem | ||
| 5/14/2026 | Listed for rent | $5,395$1/sqft |
Source: Bright MLS #VAFX2309446 Report a problem | ||
| 6/30/2021 | Sold | $975,000+80.9%$256/sqft |
Source:  Bright MLS #VAFX1195420 Report a problem Bright MLS #VAFX1195420 Report a problem | ||
| 9/14/2009 | Listing removed | $539,000-6.9%$141/sqft |
Source: Ron Cathell #FX7075361 Report a problem | ||
| 6/27/2009 | Price change | $579,000-3.3%$152/sqft |
Source: Ron Cathell #FX7075361 Report a problem | ||
| 6/7/2009 | Listed for sale | $599,000+25.1%$157/sqft |
Source: Ron Cathell #FX7075361 Report a problem | ||
| 7/7/2004 | Sold | $479,000$126/sqft |
Source: Public Record Report a problem | ||
Neighborhood: Wiehle Ave - Reston Pky
Nearby schools
GreatSchools rating
- 6/10Forest Edge Elementary SchoolGrades: PK-6Distance: 0.2 mi
- 6/10Hughes Middle SchoolGrades: 7-8Distance: 2.5 mi
- 6/10South Lakes High SchoolGrades: 9-12Distance: 2.7 mi

Nearby cities
Nearby neighborhoods
Nearby zip codes
Nearby rental buildings
- Avalon Reston Landing
- 11600 Vantage Hill Rd
- The Apartments at The Sycamores
- Faraday Park
- BLVD Haley
- The Point at Reston
- Signature Reston Town Center Apartments
- BLVD at Reston Station
- Washington, D.C. - Reston
- Reston Glade
- Charter Oak Apartments
- The Avant at Reston Town Center
- Charter Oak Apartments
- Skymark
- Aperture
- BLVD | Reston Station
- Haven Reston Affordable Apartments
- Russell at Reston Station
- Harrison at Reston Town Center
- The Cosmopolitan at Reston Town Center