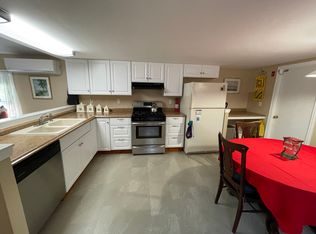
HUGE PRICE DROP! Welcome home to this charming log-sided retreat featuring a striking exterior stone chimney and a spacious two-car garage complete with a built-in workbench. Pass through the convenient mudroom into a bright, open-concept layout where the kitchen, dining, and living areas flow together seamlessly. The kitchen boasts warm wood-finished bartop seating, while the living room serves as a cozy centerpiece with its magnificent stone fireplace. Down the hall sits a comfortable main-floor bedroom, and just off the dining area, sliding glass doors step out onto a private back deck overlooking tranquil woods and a lower-level firepit area. Up above, a versatile loft space offers the perfect setup for a home office or guest bedroom overlooking the living area below. The full walk-out basement expands your living space even further, featuring a dedicated laundry room, a classic wood cookstove, a fully finished room ideal for a gym or media center, and full-door access to the backyard. Situated right next door to a town-owned park, you'll enjoy effortless access to basketball courts, a playground, swings, walking trails, and convenient overflow parking. Book your showing today!
Active
Price cut: $18.1K (9/29)
$129,900
1102 Cardville Road, Greenbush, ME 04418
1beds
695sqft
Single Family Residence
Built in 1976
1.2 Acres Lot
$-- Zestimate®
$187/sqft
$-- HOA
What's special
Log-sided retreatStriking exterior stone chimneyLower-level firepit areaClassic wood cookstoveComfortable main-floor bedroomDedicated laundry roomConvenient mudroom
- 33 days
- 1,275
- 97
Likely to sell faster than
Zillow last checked:
Listing updated:
Listed by:
RE/MAX Infinity
Source: Maine Listings,MLS#: 1679501
Facts & features
Interior
Bedrooms & bathrooms
- Bedrooms: 1
- Bathrooms: 1
- Full bathrooms: 1
Bedroom 1
- Features: Closet
- Level: First
Dining room
- Features: Cathedral Ceiling(s), Dining Area
- Level: First
Kitchen
- Features: Eat-in Kitchen, Kitchen Island, Pantry
- Level: First
Living room
- Features: Cathedral Ceiling(s), Wood Burning Fireplace
- Level: First
Mud room
- Level: First
Office
- Features: Closet
- Level: Second
Other
- Level: Basement
Heating
- Baseboard, Forced Air, Other, Wood Stove
Cooling
- Window Unit(s)
Appliances
- Included: Dryer, Microwave, Electric Range, Refrigerator, Washer
Features
- 1st Floor Bedroom, Bathtub, Pantry, Shower
- Flooring: Wood, Painted/Stained, Softwood
- Doors: Storm Door(s)
- Windows: Double Pane Windows
- Basement: Bulkhead,Interior Entry,Walk-Out Access,Finished,Full
- Number of fireplaces: 1
Interior area
- Total structure area: 695
- Total interior livable area: 695 sqft
- Finished area above ground: 600
- Finished area below ground: 95
Property
Parking
- Total spaces: 2
- Parking features: Gravel, 5 - 10 Spaces
- Attached garage spaces: 2
Features
- Patio & porch: Deck
- Has view: Yes
- View description: Trees/Woods
Lot
- Size: 1.2 Acres
- Features: Abuts Conservation, Rural, Rolling Slope, Wooded
Details
- Parcel number: GREHM007L053A
- Zoning: Rural
- Other equipment: Internet Access Available
Construction
Type & style
- Home type: SingleFamily
- Architectural style: Bungalow,Ranch
- Property subtype: Single Family Residence
Materials
- Wood Frame, Log Siding
- Foundation: Poured Concrete
- Roof: Fiberglass
Condition
- Year built: 1976
Utilities & green energy
- Electric: On Site, Circuit Breakers
- Sewer: Private Sewer
- Water: Private, Well
Green energy
- Energy efficient items: Ceiling Fans, Thermostat
Community & HOA
Location
- Region: Greenbush
Financial & listing details
- Price per square foot: $187/sqft
- Tax assessed value: $95,900
- Annual tax amount: $2,073
- Date on market: 9/6/2026
- Electric utility on property: Yes
- Road surface type: Paved
Estimated market value
Not available
Estimated sales range
Not available
$1,357/mo
Price history
| Date | Event | Price |
|---|---|---|
| 9/29/2026 | Price change | $129,900-12.2%$187/sqft |
Source:  Maine Listings #1679501 Report a problem Maine Listings #1679501 Report a problem | ||
| 9/6/2026 | Listed for sale | $148,000$213/sqft |
Source: Maine Listings #1679501 Report a problem | ||
Public tax history
| Year | Property taxes | Tax assessment |
|---|---|---|
| 2024 | $2,023 +16.7% | $95,900 +10.6% |
| 2023 | $1,734 +8.9% | $86,700 +13.2% |
| 2022 | $1,593 +11.1% | $76,600 +19.1% |
| 2021 | $1,434 +8% | $64,300 +7.5% |
| 2020 | $1,328 +9.9% | $59,800 |
| 2018 | $1,208 +7.5% | $59,800 |
| 2016 | $1,124 -14.6% | $59,800 |
| 2013 | $1,316 | $59,800 |
Find assessor info on the county website
Monthly payment
Est. payment
Payment breakdown
Explore the cost of this home by adjusting the details. Changes won't be saved.Climate risks
Neighborhood: 04418
Similar homes
- $--3 bd2 ba1k sqft235 Cards Ridge Rd, Greenbush, ME 04418Auction
 Auction.com 1
 - $125,0002 bd1 ba754 sqft215 Woodman Mill Road, Lowell, ME 04493Active

 MLS ID #1682816, True North Realty, Inc.. Maine Listings
 - $137,5002 bd-- ba966 sqft129 Old Commonwealth Road, Enfield, ME 04493Active
 MLS ID #1680265, Keller Williams Realty. Maine Listings
 - $125,0002 bd1 ba960 sqft3 Trestle Road, Medford, ME 04463Active
 MLS ID #1666848, Realty of Maine. Maine Listings
 - $145,0002 bd1 ba768 sqft79 Bouchard Road, Lagrange, ME 04453ActiveMLS ID #1679153, Your Home Sold Guaranteed Realty. Maine Listings
- $88,9853 bd-- ba772 sqft106 Ridgecrest Road, Bradley, ME 04411ActiveMLS ID #1683041, Better Homes & Gardens Real Estate/The Masiello Group. Maine Listings
- $118,0002 bd1 ba650 sqft632 County Road, Milford, ME 04461ActiveMLS ID #1661849, Realty of Maine. Maine Listings
- $115,0003 bd1 ba600 sqft000 James Jipson Road, Lowell, ME 04493ActiveMLS ID #1661875, EXP Realty. Maine Listings
- $129,9001 bd-- ba448 sqft2 Emery Farm Road, Medford, ME 04463ActiveMLS ID #1671210, Your Home Sold Guaranteed Realty. Maine Listings
- $139,9002 bd1 ba1k sqft17 Willow Street, Howland, ME 04448ActiveMLS ID #1633803, Twin Rivers Realty. Maine Listings
- $78,0001 bd-- ba384 sqft10 County Road Road, Orneville Twp, ME 04463ActiveMLS ID #1673799, Mallett Real Estate, LLC. Maine Listings
- $175,0001 bd1 ba400 sqft270 Stillwater Avenue, Orono, ME 04473ActiveMLS ID #1640941, NextHome Experience. Maine Listings
