Opportunity awaits on the edge of Odessa! Situated on two parcels, this 4-bedroom, 1.75-bath home offers 1,896 square feet, including a partially finished basement. The home retains much of its original character and is ready for a new owner with the vision to update it and make it their own. Outside, the property offers a second parcel adding an additional .57 acres, detached garage, a large equipment shed/shop and plenty of space for parking, projects, gardening or animals. Enjoy the convenience of public water and sewer while benefiting from the extra room and flexibility that are increasingly difficult to find within town limits. Bring your ideas and discover the possibilities this property has to offer!
Active
Listed by: HomeSmart Elite Brokers • Toni Stanford
$175,000
1102 Dobson Road E, Odessa, WA 99159
4beds
1,896sqft
Single Family Residence
Built in 1951
10,001 Square Feet Lot
$170,400 Zestimate®
$92/sqft
$-- HOA
What's special
Partially finished basementDetached garage
- --
- on Zillow
- 459
- views
- 34
- saves
Likely to sell faster than
Zillow last checked:
Listing updated:
Listed by:
Toni Stanford,
HomeSmart Elite Brokers
Source: NWMLS as distributed by MLS GRID,MLS#: 2581613
Facts & features
Interior
Bedrooms & bathrooms
- Bedrooms: 4
- Bathrooms: 2
- Full bathrooms: 1
- 3/4 bathrooms: 1
- Main level bathrooms: 1
- Main level bedrooms: 2
Bedroom
- Level: Lower
Bedroom
- Level: Lower
Bedroom
- Level: Main
Bedroom
- Level: Main
Bathroom full
- Level: Main
Bathroom three quarter
- Level: Lower
Den office
- Level: Lower
Entry hall
- Level: Main
Family room
- Level: Lower
Kitchen with eating space
- Level: Main
Living room
- Level: Main
Utility room
- Level: Lower
Heating
- Fireplace, Forced Air, Electric, Natural Gas
Cooling
- None
Appliances
- Included: Dishwasher, Disposal, Dryer, Refrigerator, Stove(s)/Range(s), Washer, Dishwasher(s), Dryer(s), Garbage Disposal, Refrigerator(s), Washer(s), Water Heater: Electric, Water Heater Location: Basement
Features
- Flooring: Vinyl, Carpet
- Basement: Partially Finished
- Number of fireplaces: 1
- Fireplace features: Wood Burning, Lower Level: 1, Fireplace
Interior area
- Total structure area: 1,896
- Total interior livable area: 1,896 sqft
Property
Parking
- Total spaces: 2
- Parking features: Driveway, Detached Garage
- Has garage: Yes
- Covered spaces: 2
Features
- Levels: One
- Stories: 1
- Entry location: Main
- Patio & porch: Fireplace, Water Heater
Lot
- Size: 10,001 Square Feet
- Features: Paved, Gas Available, Outbuildings, Shop
- Residential vegetation: Brush
Details
- Parcel number: 0516000004000
- Special conditions: Standard
Construction
Type & style
- Home type: SingleFamily
- Architectural style: 1 Story w/Bsmnt.
- Property subtype: Single Family Residence
Materials
- Stucco
- Foundation: Block, Slab
- Roof: Composition
Condition
- Year built: 1951
Utilities & green energy
- Electric: Company: Avista
- Sewer: Sewer Connected, Company: Town of Odessa
- Water: Public, Company: Town of Odessa
Community & HOA
Community
- Subdivision: Odessa
Location
- Region: Odessa
Financial & listing details
- Price per square foot: $92/sqft
- Tax assessed value: $81,430
- Annual tax amount: $1,055
- Date on market: 9/19/2026
- Listing terms: Conventional,FHA,VA Loan
- Inclusions: Dishwasher(s), Dryer(s), Garbage Disposal, Refrigerator(s), Stove(s)/Range(s), Washer(s)
Estimated market value
$170,400
$162,000 - $179,000
$1,824/mo
Price history
| Date | Event | Price |
|---|---|---|
| 9/19/2026 | Listed for sale | $175,000+100%$92/sqft |
Source:  NWMLS as distributed by MLS GRID #2581613 Report a problem NWMLS as distributed by MLS GRID #2581613 Report a problem | ||
| 4/14/2010 | Sold | $87,500$46/sqft |
Source:  SMLS as distributed by MLS GRID #29011171 Report a problem SMLS as distributed by MLS GRID #29011171 Report a problem | ||
Public tax history
| Year | Property taxes | Tax assessment |
|---|---|---|
| 2025 | $1,055 -0.7% | $81,430 |
| 2024 | $1,063 +0.7% | $81,430 |
| 2023 | $1,055 -3.2% | $81,430 |
| 2022 | $1,090 -2.3% | $81,430 |
| 2021 | $1,115 -0.4% | $81,430 +5.1% |
| 2020 | $1,120 +8.3% | $77,510 |
| 2018 | $1,034 | $77,510 |
| 2017 | -- | $77,510 |
| 2015 | -- | $77,510 +33.6% |
| 2013 | -- | $58,000 |
| 2012 | -- | $58,000 |
| 2011 | -- | $58,000 |
Find assessor info on the county website
Monthly payment
Est. payment
Payment breakdown
Explore the cost of this home by adjusting the details. Changes won't be saved.Climate risks
Neighborhood: 99159
Similar homes
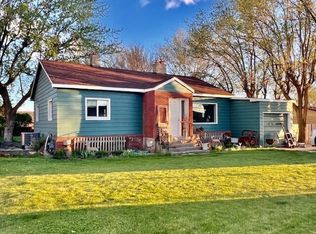
- $179,0004 bd2 ba1.9k sqft307 E 3rd Avenue, Odessa, WA 99159Active
 MLS ID #2455911, Harold Patterson. NWMLS as distributed by MLS GRID
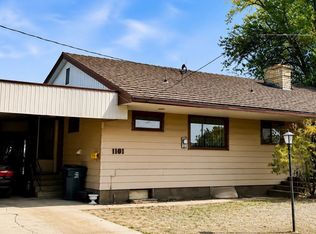
 - $175,0002 bd1 ba2.2k sqft102 E 1st Ave, Odessa, WA 99159For Sale
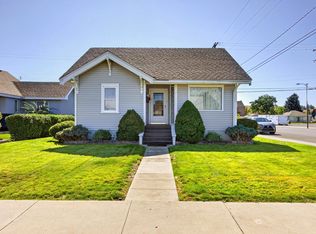 MLS ID #202624458, Jason Malone, Windermere North. SMLS as distributed by MLS GRID
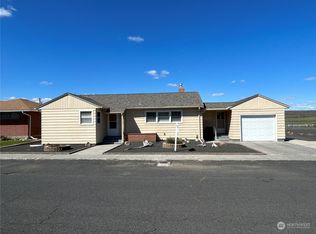
 - $150,0003 bd1 ba1.2k sqft11 E 5th Ave, Odessa, WA 99159For Sale
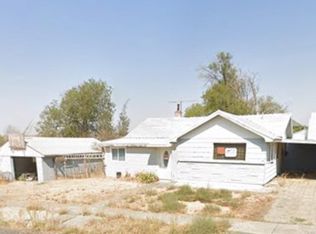 MLS ID #202612508, Austin Schott, Choice Realty. SMLS as distributed by MLS GRID
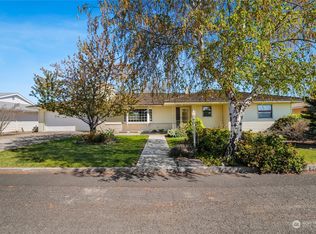
 - $230,0003 bd2 ba1.4k sqft15650 Huddle Corner Rd E, Harrington, WA 99134For Sale
 MLS ID #202619499, Emiley Rios, eXp Realty, LLC. SMLS as distributed by MLS GRID
