
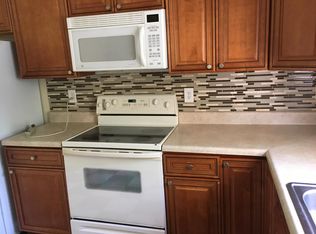
Welcome Home. Come fall in love with this spacious, solid, CBS built single family home in Lantana with no Hoa. Convenient location & close to the beach. Double Carport, plus large concrete driveway for plenty of parking. 3Br 2 baths. Guest bathroom updated. You will love cooking in this Large eat in kitchen w/ white shaker cabinets & quartz countertops. New Central air & heat 2026. Fully Fenced back & side yards with 2 gates. Ceramic tile & laminate flooring. Front & back patios. Metal/alum shutters. Large back patio great for entertaining & bbq. Detached shed will need some work. City water. Drainfield replaced in 2024 and is in front yard east of driveway.
For sale
Price cut: $5K (9/21)
$430,000
1102 Florence Road, Lantana, FL 33462
3beds
1,408sqft
Single Family Residence
Built in 1978
6,733 Square Feet Lot
$423,400 Zestimate®
$305/sqft
$-- HOA
What's special
Double carportFront and back patios
- 35 days
- 912
- 58
Likely to sell faster than
Zillow last checked:
Listing updated:
Listed by:
Kelli M Birdsall PA 561-714-4232,
Paradise Real Estate Intl
Source: BeachesMLS,MLS#: B26065351 Originating MLS: BeachesMLS
Originating MLS: BeachesMLSFacts & features
Interior
Bedrooms & bathrooms
- Bedrooms: 3
- Bathrooms: 2
- Full bathrooms: 2
- Main level bathrooms: 2
- Main level bedrooms: 3
Primary bedroom
- Description: laminate
- Level: Main
- Area: 0
- Dimensions: 0 X 0
Kitchen
- Description: tile
- Level: Main
- Area: 0
- Dimensions: 0 X 0
Living room
- Description: tile
- Level: Main
- Area: 0
- Dimensions: 0 X 0
Heating
- Central
Cooling
- Central Air
Appliances
- Included: Dryer, Dishwasher, Electric Range, Electric Water Heater, Disposal, Microwave, Refrigerator, Water Heater, Washer
- Laundry: Common Area, Washer Hookup, Electric Dryer Hookup, Inside, Laundry Room
Features
- Eat-in Kitchen, Kitchen/Dining Combo, Main Level Primary, Pantry, Storage, Stacked Bedrooms
- Flooring: Ceramic Tile, Laminate
- Has fireplace: No
Interior area
- Total structure area: 1,904
- Total interior livable area: 1,408 sqft
Video & virtual tour
Property
Parking
- Total spaces: 6
- Parking features: Attached Carport, Concrete, Carport, Driveway
- Carport spaces: 2
- Uncovered spaces: 4
- Details: CarportSpaces:2.00
Accessibility
- Accessibility features: None
Features
- Levels: One
- Stories: 1
- Patio & porch: Covered, Patio, Porch, Screened
- Exterior features: Outdoor Living Area, Porch
- Fencing: Back Yard,Fenced,Gate,Vinyl
Lot
- Size: 6,733 Square Feet
- Features: < 1/4 Acre
Details
- Parcel number: 00434509030000550
- Zoning: RM
- Special conditions: Standard,Listed As-Is
Construction
Type & style
- Home type: SingleFamily
- Architectural style: Ranch
- Property subtype: Single Family Residence
Materials
- Block, Frame
- Foundation: Block
- Roof: Fiberglass,Shingle
Condition
- Resale
- New construction: No
- Year built: 1978
Utilities & green energy
- Sewer: Septic Tank
- Water: Public
- Utilities for property: Cable Available, Electricity Connected, Water Available
Community & HOA
Community
- Subdivision: HYPOLUXO RIDGE
HOA
- Has HOA: No
Location
- Region: Lake Worth
Financial & listing details
- Price per square foot: $305/sqft
- Tax assessed value: $261,412
- Annual tax amount: $3,890
- Date on market: 8/17/2026
- Cumulative days on market: 35 days
- Listing terms: Cash,Conventional,FHA,VA Loan
- Electric utility on property: Yes
- Road surface type: Asphalt
Estimated market value
$423,400
$402,000 - $445,000
$2,915/mo
Price history
| Date | Event | Price |
|---|---|---|
| 9/21/2026 | Price change | $430,000-1.1%$305/sqft |
Source:  BeachesMLS #B26065351 Report a problem BeachesMLS #B26065351 Report a problem | ||
| 9/10/2026 | Price change | $435,000-0.5%$309/sqft |
Source: BeachesMLS #B26065351 Report a problem | ||
| 9/1/2026 | Price change | $437,000-0.7%$310/sqft |
Source: BeachesMLS #B26065351 Report a problem | ||
| 8/17/2026 | Listed for sale | $439,900+69.8%$312/sqft |
Source: BeachesMLS #B26065351 Report a problem | ||
| 12/29/2021 | Sold | $259,000-0.3%$184/sqft |
Source: BeachesMLS #R10759201 Report a problem | ||
| 11/16/2021 | Pending sale | $259,900$185/sqft |
Source: BeachesMLS #RX-10759201 Report a problem | ||
Public tax history
| Year | Property taxes | Tax assessment |
|---|---|---|
| 2025 | $3,890 +3.2% | $254,539 +2.9% |
| 2024 | $3,768 +2.8% | $247,365 +3% |
| 2023 | $3,665 -3.6% | $240,160 -1.4% |
| 2022 | $3,801 +145.9% | $243,645 +227% |
| 2021 | $1,546 +7.3% | $74,501 +6.2% |
| 2020 | $1,440 +6.5% | $70,155 +6.5% |
| 2019 | $1,352 | $65,900 -27.7% |
| 2018 | $1,352 +15.3% | $91,103 +7.5% |
| 2017 | $1,173 +8.6% | $84,760 +53.3% |
| 2016 | $1,081 +7.5% | $55,278 +22.7% |
| 2015 | $1,005 +33.4% | $45,052 +7.2% |
| 2014 | $753 +14.5% | $42,007 +7.3% |
| 2013 | $658 +23.4% | $39,144 +7.2% |
| 2012 | $533 +0.7% | $36,503 +1.2% |
| 2011 | $530 -23.7% | $36,057 -19.7% |
| 2010 | $694 -44.9% | $44,895 -50.8% |
| 2009 | $1,260 -25.3% | $91,195 -26.2% |
| 2008 | $1,686 -13.7% | $123,604 -3.3% |
| 2007 | $1,953 -8.2% | $127,859 +0.8% |
| 2006 | $2,128 | $126,798 +31.7% |
| 2005 | -- | $96,281 +16.1% |
| 2004 | $601 +212.9% | $82,901 +6.9% |
| 2003 | $192 -82.6% | $77,564 +8.4% |
| 2002 | $1,101 +15% | $71,569 +12% |
| 2001 | $957 +5.6% | $63,896 +3.3% |
| 2000 | $907 +27.7% | $61,873 -5.7% |
| 1999 | $710 | $65,599 |
Find assessor info on the county website
Monthly payment
Est. payment
Payment breakdown
Explore the cost of this home by adjusting the details. Changes won't be saved.Climate risks
Neighborhood: 33462
Nearby schools
Schools provided by the listing agent
- Elementary: Rolling Green
- Middle: Congress
- High: Boynton Beach
Source: BeachesMLS. This data may not be complete. We recommend contacting the local school district to confirm school assignments for this home.
Similar homes
- $465,0004 bd2 ba1.5k sqft1408 W BROOME Street, Lantana, FL 33462For Sale

 MLS ID #B26078362, Ulrick Panier, Prospect Realty & Investments. BeachesMLS
 - $470,0003 bd2 ba1.6k sqft1, Lantana, FL 33462For Sale
 MLS ID #B26072938, Roges Estica, Keller Williams Realty/P B. BeachesMLS
 - $399,0003 bd2 ba1.2k sqft145 Yacht Club Way APT 109, Hypoluxo, FL 33462For Sale By Owner
- $429,0002 bd2 ba1k sqft609 S ARNOLD Avenue, Lantana, FL 33462For Sale
 MLS ID #B26069920, Sarah O'Kelly, Realty Hub. BeachesMLS
 - $389,9002 bd1 ba1k sqft1318 CARDINAL Lane, Lantana, FL 33462For SaleMLS ID #B26075987, Jonathan Woolf, Woolf Realty Inc.. BeachesMLS
- $399,9003 bd1 ba956 sqft1441 W Central Street, Lantana, FL 33462For SaleMLS ID #B26074863, Dayami Salgado, Goldbay Realty Inc. BeachesMLS
- $450,0004 bd1 ba1.2k sqft440 Tulip Tree Drive, Lake Worth, FL 33462For SaleMLS ID #B26045930, Cretzer Barthelus, Partnership Realty Inc.. BeachesMLS
- $408,0003 bd1 ba1k sqft1446 W Perry Street, Lantana, FL 33462For SaleMLS ID #B26050919, Courtney Silk, Illustrated Properties. BeachesMLS
- $445,5003 bd1 ba1.1k sqft1446 W DREW Street, Lantana, FL 33462For SaleMLS ID #B26064425, Jonathan Woolf, Woolf Realty Inc.. BeachesMLS
- $499,0004 bd2 ba1.4k sqft431 Ficus Tree Drive, Lantana, FL 33462For SaleMLS ID #B26058631, Claudia Gonzalez Carrera, Bella Vista Realty Group LLC. BeachesMLS
- $399,9003 bd2 ba1.3k sqft612 MINNESOTA Street, Lantana, FL 33462For SaleMLS ID #B26058756, Wislet Joseph, Joseph Keys Realty. BeachesMLS
- $419,0003 bd1 ba1k sqft720 S 11th Street, Lantana, FL 33462For SaleMLS ID #B26044151, Daniel Shamooil, Voro LLC. BeachesMLS
- $400,0002 bd1 ba1k sqft711 E COAST Avenue, Lantana, FL 33462For SaleMLS ID #B26075122, Jada Newman, Continental Properties, Inc.. BeachesMLS
- $519,9003 bd2 ba1.3k sqft902 GARNETT Street, Lantana, FL 33462For SaleMLS ID #B26064103, William S Boyle, Premier Investments Realty. BeachesMLS
- $370,0003 bd1 ba1k sqft1010 Pinetree Drive, Lantana, FL 33462For SaleMLS ID #B26065617, Nick Latouche, Realty One Group Innovation. BeachesMLS
- $345,6782 bd1 ba820 sqft1075 James Road, Lantana, FL 33462For SaleMLS ID #B26076327, Lyndon N Miller, Continental Properties, Inc.. BeachesMLS
- $495,0003 bd1 ba1.2k sqft318 W Mango Street W, Lantana, FL 33462For SaleMLS ID #B26076349, Colby Hidalgo, The Corcoran Group. BeachesMLS
- $499,9003 bd1 ba1.2k sqft916 W DUVAL Street, Lantana, FL 33462For SaleMLS ID #B26067441, Shea James Miller, James D. Miller Properties. BeachesMLS
- $479,0003 bd1 ba1.1k sqft707 S Broadway, Lantana, FL 33462For SaleMLS ID #B26042213, Richard Evan Heller, United Realty Group, Inc. BeachesMLS
- $575,0004 bd2 ba1.4k sqft1416 W HARDEE Street, Lantana, FL 33462For SaleMLS ID #B26066172, Jessica Barbosa, LoKation. BeachesMLS
