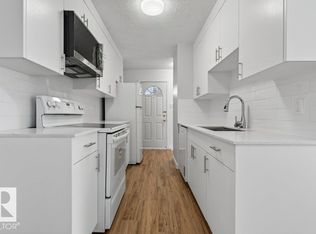
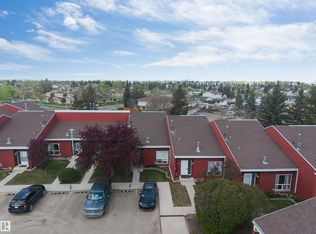
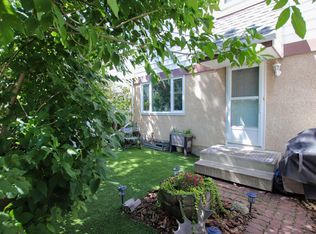
Step inside this one of a kind SOUGHT after townhome in Michael's Park. Complete with GARAGE and Good sized yard overlooking ample green space. Upon entering this well maintained home you are embraced with warm sunshine in this open concept layout. Walk through kitchen, with upgraded kitchen cabinets and pantry, dining room and living room provide lots of space with balcony garden doors onto your PRIVATE deck and yard with SHED. A two piece bath completes this level. Upstairs you have a lovely large SOUTH facing Primary Bedroom with LARGE CLOSET, 2 more good sized rooms and a 4 piece bath complete this floor. The finished basement provides a good sized FAMILY ROOM for those little ones to run around and a LARGE Laundry room with lots of extra space for storage. Close to schools, Shopping and a new LRT stop. This home is located with prime access to the Whitemud Freeway and the Henday. Enjoy quiet living (NO SHARED PARTY WALLS) in this family oriented community.
For sale
C$248,000
1102 Millbourne Rd E, Edmonton, AB T6K 1V1
3beds
1,129sqft
Townhouse
Built in 1975
3,816 Square Feet Lot
$-- Zestimate®
C$220/sqft
C$-- HOA
What's special
- 5 days |
- 5 |
- 0 |
Zillow last checked:
Listing updated:
Listed by:
Jessica D Singer,
Homes & Gardens Real Estate Limited
Source: RAE,MLS®#: E4496836
Facts & features
Interior
Bedrooms & bathrooms
- Bedrooms: 3
- Bathrooms: 2
- Full bathrooms: 1
- 1/2 bathrooms: 1
Primary bedroom
- Level: Upper
Family room
- Level: Lower
- Area: 187.2
- Dimensions: 10.4 x 18
Heating
- Forced Air-1, Natural Gas
Appliances
- Included: Dishwasher-Built-In, Dryer, Refrigerator, Electric Stove, Washer
Features
- Closet Organizers, No Animal Home, No Smoking Home
- Flooring: Carpet, Laminate Flooring, Vinyl Plank
- Basement: Full, Finished
Interior area
- Total structure area: 1,129
- Total interior livable area: 1,129 sqft
Property
Parking
- Total spaces: 2
- Parking features: Single Garage Attached, Garage Opener
- Attached garage spaces: 1
Features
- Levels: 2 Storey,3
- Patio & porch: Deck
- Exterior features: Backs Onto Park/Trees, Landscaped, Low Maintenance Landscape, Playground Nearby
- Fencing: Fenced
Lot
- Size: 3,816 Square Feet
- Features: Backs Onto Park/Trees, Flat Site, Near Golf Course, Landscaped, Low Maintenance Landscape, Picnic Area, Playground Nearby, Near Public Transit, Schools, Shopping Nearby, See Remarks, Golf Nearby, Public Transportation
- Residential vegetation: Fruit Trees/Shrubs
Details
- Additional structures: Storage Shed
Construction
Type & style
- Home type: Townhouse
- Property subtype: Townhouse
Materials
- Foundation: Concrete Perimeter
- Roof: Asphalt
Condition
- Year built: 1975
Community & HOA
Community
- Features: Closet Organizers, Deck, No Animal Home, No Smoking Home, See Remarks
- Security: Smoke Detector(s), Detectors Smoke
HOA
- Has HOA: Yes
- Services included: Insur. for Common Areas, Landscape/Snow Removal, Professional Management, Utilities Common Areas, See Remarks
Location
- Region: Edmonton
Financial & listing details
- Price per square foot: C$220/sqft
- Date on market: 7/3/2026
- Ownership: Private
Jessica D Singer
Jessica D Singer
By pressing Contact Agent, you agree that the real estate professional identified above may call/text you about your search, which may involve use of automated means and pre-recorded/artificial voices. You don't need to consent as a condition of buying any property, goods, or services. Message/data rates may apply. You also agree to our Terms of Use. Zillow does not endorse any real estate professionals. We may share information about your recent and future site activity with your agent to help them understand what you're looking for in a home.
Price history
Price history is unavailable.
Public tax history
Tax history is unavailable.
Climate risks
Neighborhood: Millbourne
Nearby schools
GreatSchools rating
No schools nearby
We couldn't find any schools near this home.




- Alberta
- Division No. 11
- Edmonton
- T6K 1V1
- Millbourne
- 1102 Millbourne Rd E
Nearby cities
Nearby neighborhoods
Nearby zip codes
Other Edmonton Topics
