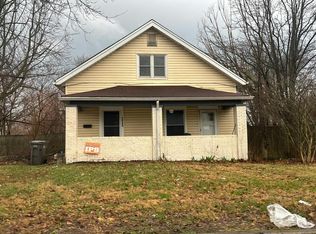
Welcome to 1102 N Riley Ave, a charming bungalow in the popular Little Flower neighborhood offering character, updates, and plenty of opportunity! Step inside to beautiful original hardwood floors that bring warmth and timeless charm throughout the main level. The home features two bedrooms and a full bath, along with an updated kitchen that blends modern functionality with the character of the home. Downstairs, the partially finished basement offers valuable additional living space-perfect for a family room, home office, workout space, hobby room, or whatever fits your lifestyle-and includes a convenient half bath. Additional updates include a newer roof and vinyl windows, giving buyers a great head start on some of the bigger-ticket improvements. PRICED TO SELL, this is a fantastic opportunity to get into Little Flower and make a great home your own. And for added confidence and transparency, the seller is providing a completed home inspection for buyers to review. Great location. Great character. Great opportunity. Come see what 1102 N Riley has to offer!
Active
Price cut: $7K (9/3)
$175,000
1102 N Riley Ave, Indianapolis, IN 46201
2beds
1,826sqft
Residential, Single Family Residence
Built in 1939
6,098 Square Feet Lot
$-- Zestimate®
$96/sqft
$-- HOA
What's special
Vinyl windowsUpdated kitchenNewer roofBeautiful original hardwood floors
- 31 days
- 455
- 35
Zillow last checked:
Listing updated:
Listed by:
Jackie Phillips-Stackman jpsdreamhomes@gmail.com,
New Quantum Realty Group
Source: MIBOR as distributed by MLS GRID,MLS#: 22121386
Facts & features
Interior
Bedrooms & bathrooms
- Bedrooms: 2
- Bathrooms: 2
- Full bathrooms: 1
- 1/2 bathrooms: 1
- Main level bathrooms: 1
- Main level bedrooms: 2
Primary bedroom
- Level: Main
- Area: 131.04 Square Feet
- Dimensions: 11.2x11.7
Bedroom 2
- Level: Main
- Area: 126.56 Square Feet
- Dimensions: 11.2x11.3
Kitchen
- Features: Tile-Ceramic
- Level: Main
- Area: 131.04 Square Feet
- Dimensions: 11.2x11.7
Living room
- Level: Main
- Area: 319.2 Square Feet
- Dimensions: 11.2x28.5
Heating
- Forced Air
Cooling
- Central Air
Appliances
- Included: Microwave, Electric Oven, Washer, Refrigerator, Dryer, Dishwasher
- Laundry: Sink, In Basement
Features
- Breakfast Bar, High Speed Internet, Eat-in Kitchen
- Basement: Partially Finished
- Number of fireplaces: 1
- Fireplace features: Masonry, Living Room
Interior area
- Total structure area: 1,826
- Total interior livable area: 1,826 sqft
- Finished area below ground: 448
Property
Parking
- Total spaces: 1
- Parking features: Carport, Detached
- Garage spaces: 1
- Has carport: Yes
Features
- Levels: One
- Stories: 1
- Patio & porch: Covered, Screened
- Fencing: Fenced,Gate
- Has view: Yes
- View description: Neighborhood
Lot
- Size: 6,098 Square Feet
- Features: City Lot, Corner Lot
Details
- Parcel number: 490733151094000101
- Special conditions: As Is
- Horse amenities: None
Construction
Type & style
- Home type: SingleFamily
- Architectural style: Bungalow
- Property subtype: Residential, Single Family Residence
Materials
- Brick
- Foundation: Block, Crawl Space
Condition
- New construction: No
- Year built: 1939
Utilities & green energy
- Water: Public
- Utilities for property: Electricity Connected, Sewer Connected, Water Connected
Community & HOA
Community
- Subdivision: Little Flower
HOA
- Has HOA: No
Location
- Region: Indianapolis
Financial & listing details
- Price per square foot: $96/sqft
- Tax assessed value: $168,300
- Annual tax amount: $1,316
- Date on market: 8/20/2026
- Cumulative days on market: 19 days
- Electric utility on property: Yes
Estimated market value
Not available
Estimated sales range
Not available
Not available
Price history
| Date | Event | Price |
|---|---|---|
| 9/3/2026 | Price change | $175,000-3.8%$96/sqft |
Source:  MIBOR as distributed by MLS GRID #22121386 Report a problem MIBOR as distributed by MLS GRID #22121386 Report a problem | ||
| 8/20/2026 | Listed for sale | $182,000$100/sqft |
Source: MIBOR as distributed by MLS GRID #22121386 Report a problem | ||
Public tax history
| Year | Property taxes | Tax assessment |
|---|---|---|
| 2025 | $1,181 -0.9% | $168,300 +14.3% |
| 2024 | $1,191 +2.2% | $147,300 -3.7% |
| 2023 | $1,166 +2% | $153,000 +3.4% |
| 2022 | $1,143 +1.9% | $148,000 +14.4% |
| 2021 | $1,121 -15% | $129,400 +3.1% |
| 2020 | $1,319 +23.4% | $125,500 +10% |
| 2019 | $1,069 +26.2% | $114,100 +15.5% |
| 2018 | $847 +6.4% | $98,800 +7.7% |
| 2017 | $795 -10.6% | $91,700 +4.6% |
| 2016 | $890 -0.4% | $87,700 -6.2% |
| 2014 | $893 -15.5% | $93,500 |
| 2013 | $1,058 | $93,500 -3.1% |
| 2012 | $1,058 | $96,500 +18.4% |
| 2011 | -- | $81,500 -2.4% |
| 2010 | $758 +11.2% | $83,500 |
| 2009 | $682 | $83,500 -7.6% |
| 2007 | -- | $90,400 -4.9% |
| 2006 | -- | $95,100 +38.4% |
| 2005 | -- | $68,700 |
| 2004 | -- | $68,700 |
| 2003 | -- | $68,700 +129% |
| 2002 | -- | $30,000 +200% |
| 2001 | -- | $10,000 +0.4% |
| 2000 | -- | $9,960 |
Find assessor info on the county website
Monthly payment
Est. payment
Payment breakdown
Explore the cost of this home by adjusting the details. Changes won't be saved.Climate risks
Neighborhood: Near Eastside
Similar homes
- $--3 bd2 ba1.9k sqft3849 E 14th St, Indianapolis, IN 46201Auction
 Auction.com 2
 - $--2 bd3 ba1.6k sqft706 N Euclid Ave, Indianapolis, IN 46201Auction
 Auction.com 2
 - $179,0003 bd2 ba1.8k sqft4110 E 10th St, Indianapolis, IN 46201Active
 MLS ID #22125491, Nicole McGlothlin, Epique Inc. MIBOR as distributed by MLS GRID
 - $175,0002 bd2 ba1.5k sqft601 Wallace Ave, Indianapolis, IN 46201Active
 MLS ID #22101529, Amanda Hadley, F.C. Tucker Company. MIBOR as distributed by MLS GRID
