Thoughtfully updated and full of character, this 4-bedroom, 2.5-bath home in Cedar Park’s established Buttercup Creek neighborhood offers 1,894 sq ft of inviting living space, a main-level primary suite, formal dining or flex space, and a 2-car garage. The light-filled living room makes a statement with its soaring 20-foot vaulted ceiling, backyard-facing windows, contemporary fluted-wood fireplace surround with natural gas logs, and custom wrought-iron stair railing. The kitchen blends style and function with custom maple cabinetry, a stainless-steel gas cooktop, commercial-style vent hood, designer tile backsplash, breakfast-bar seating, and a bright breakfast area. The main-level primary retreat features backyard views and direct patio access, while the ensuite bath offers a granite dual vanity, framed-glass shower, updated tile, and custom barn door. Upstairs, three secondary bedrooms, a remodeled hall bath, and a versatile landing provide flexible space for guests, work, or play. The backyard is a true highlight, featuring a gorgeous, perfectly situated mature oak tree that creates a beautiful focal point, along with a covered patio, extended hardscape, privacy fencing, stone pathways, xeriscape details, and two dedicated dog runs. Seller-reported updates include a 2024 roof, Hardie siding updates in 2022, and HVAC replacement in 2021 with humidifier. Enjoy exceptional access to Cedar Park shopping, dining, parks, and recreation, with a short walk to the Texas Farmers’ Market at Destination Bell and convenient access to 183 and 183A. A wonderful blend of thoughtful updates, inviting outdoor living, and an unbeatable location!
Active under contract
$459,900
1102 Rambling Trl, Cedar Park, TX 78613
4beds
1,894sqft
Single Family Residence
Built in 1985
8,624 Square Feet Lot
$450,300 Zestimate®
$243/sqft
$-- HOA
What's special
Privacy fencingUpdated tileRemodeled hall bathCommercial-style vent hoodExtended hardscapeBackyard-facing windowsCovered patio
- 29 days
- 882
- 110
Likely to sell faster than
Zillow last checked:
Listing updated:
Listed by:
Tina Mallach (512) 587-9127,
Mallach and Company (512) 587-9127,
Madison Mallach (512) 966-0392,
Mallach and Company
Source: Unlock MLS,MLS#: 4996260
Facts & features
Interior
Bedrooms & bathrooms
- Bedrooms: 4
- Bathrooms: 3
- Full bathrooms: 2
- 1/2 bathrooms: 1
- Main level bedrooms: 1
Heating
- Central
Cooling
- Central Air
Appliances
- Included: Gas Cooktop, Dishwasher, Disposal, Microwave, Free-Standing Range
Features
- Bar, Ceiling Fan(s), High Ceilings, Vaulted Ceiling(s), Interior Steps, Primary Bedroom on Main, Recessed Lighting
- Flooring: Carpet, Vinyl
- Windows: Blinds
- Number of fireplaces: 1
- Fireplace features: Family Room
Interior area
- Total interior livable area: 1,894 sqft
Video & virtual tour
Property
Parking
- Total spaces: 2
- Parking features: Attached, Door-Single, Enclosed, Garage, Garage Door Opener, Garage Faces Front, Private, Secured
- Attached garage spaces: 2
Accessibility
- Accessibility features: None
Features
- Levels: Two
- Stories: 2
- Patio & porch: Covered, Patio
- Exterior features: None
- Pool features: None
- Spa features: None
- Fencing: Fenced, Wood
- View description: None
- Waterfront features: None
Lot
- Size: 8,624 Square Feet
- Features: Back Yard, Curbs, Front Yard, Interior Lot, Trees-Large (Over 40 Ft), Trees-Moderate
Details
- Additional structures: None
- Parcel number: 17W311504E00080008
- Special conditions: Standard
Construction
Type & style
- Home type: SingleFamily
- Property subtype: Single Family Residence
Materials
- Foundation: Slab
- Roof: Shingle
Condition
- Resale
- New construction: No
- Year built: 1985
Utilities & green energy
- Sewer: Public Sewer
- Water: Public
- Utilities for property: Electricity Available, Natural Gas Available
Community & HOA
Community
- Features: None
- Subdivision: Buttercup Creek
HOA
- Has HOA: No
Location
- Region: Cedar Park
Financial & listing details
- Price per square foot: $243/sqft
- Tax assessed value: $397,926
- Annual tax amount: $6,263
- Date on market: 10/15/2026
- Listing terms: Cash,Conventional,FHA,Texas Vet,USDA Loan,VA Loan
- Electric utility on property: Yes
Estimated market value
$450,300
$428,000 - $473,000
$2,120/mo
Price history
| Date | Event | Price |
|---|---|---|
| 11/9/2026 | Contingent | $459,900$243/sqft |
Source:  Unlock MLS #4996260 Report a problem | ||
| 10/15/2026 | Listed for sale | $459,900+70.4%$243/sqft |
Source: Unlock MLS #4996260 Report a problem | ||
| 1/27/2020 | Sold | -- |
Source: Agent Provided Report a problem | ||
| 12/24/2019 | Pending sale | $269,900$143/sqft |
Source: eXp Realty LLC #2595738 Report a problem | ||
| 12/20/2019 | Price change | $269,900-1.9%$143/sqft |
Source: eXp Realty LLC #2595738 Report a problem | ||
| 12/10/2019 | Price change | $275,000-1.4%$145/sqft |
Source: eXp Realty LLC #2595738 Report a problem | ||
| 12/6/2019 | Listed for sale | $279,000$147/sqft |
Source: eXp Realty LLC #2595738 Report a problem | ||
Public tax history
| Year | Property taxes | Tax assessment |
|---|---|---|
| 2025 | $6,263 -2.3% | $397,926 +3.1% |
| 2024 | $6,413 +6% | $385,825 +5% |
| 2023 | $6,051 -8.8% | $367,514 +9.7% |
| 2022 | $6,631 -1.3% | $335,014 +10% |
| 2021 | $6,720 +10.9% | $304,558 +15.8% |
| 2020 | $6,057 +2.1% | $262,939 +2.6% |
| 2019 | $5,933 +13.4% | $256,161 +6% |
| 2018 | $5,233 | $241,758 +10% |
| 2017 | $5,233 +9.7% | $219,780 +10% |
| 2016 | $4,771 +17.6% | $199,800 +10% |
| 2015 | $4,057 | $181,636 +10% |
| 2014 | $4,057 | $165,124 +10% |
| 2013 | -- | $150,113 -1.8% |
| 2012 | -- | $152,813 -1% |
| 2011 | -- | $154,322 +0% |
| 2010 | -- | $154,314 -5.2% |
| 2009 | -- | $162,782 +19.3% |
| 2007 | -- | $136,460 +6.3% |
| 2006 | -- | $128,347 +4.2% |
| 2005 | -- | $123,224 -0.3% |
| 2004 | -- | $123,538 -2.2% |
| 2003 | -- | $126,349 -3.9% |
| 2002 | -- | $131,481 +3.6% |
| 2001 | -- | $126,952 |
Find assessor info on the county website
Monthly payment
Est. payment
Payment breakdown
Explore the cost of this home by adjusting the details. Changes won't be saved.Climate risks
Neighborhood: 78613
Nearby schools
Schools provided by the listing agent
- Elementary: Westside
- Middle: Cedar Park
- High: Cedar Park
- District: Leander ISD
Source: Unlock MLS. This data may not be complete. We recommend contacting the local school district to confirm school assignments for this home.

Similar homes
- $439,0004 bd3 ba2.1k sqft1309 Rambling Cv, Cedar Park, TX 78613Active
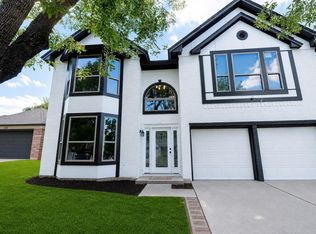
 MLS ID #9198283, Matthew Montsdeoca, Real Broker, LLC. Unlock MLS
- $460,0004 bd2 ba1.7k sqft1802 Clay Ln, Cedar Park, TX 78613Active
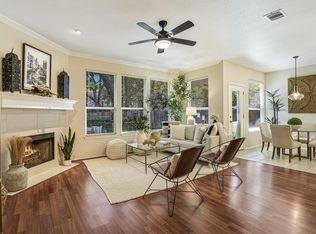 MLS ID #4073250, Kathleen Townsley, Smart Source Realty. Unlock MLS
- $485,0004 bd3 ba2.5k sqft1908 Cupolla Mtn, Cedar Park, TX 78613Active
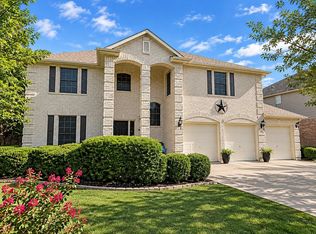 MLS ID #1044180, Melissa Fanning, ZestNest Investments, LLC. Unlock MLS
- $439,0004 bd2 ba1.8k sqft413 Cedar Mound Pass, Cedar Park, TX 78613Active
 MLS ID #2470956, Christina Legrand, Venture Partners R.E.. Unlock MLS
- $475,0004 bd3 ba2.6k sqft1409 Deer Horn Dr, Cedar Park, TX 78613ActiveMLS ID #5046435, Matt Holm, Compass RE Texas, LLC. Unlock MLS
- $439,0003 bd3 ba2.5k sqft1213 Elm Forest Dr, Cedar Park, TX 78613ActiveMLS ID #7460293, Jenny Chen, Chance Realty. Unlock MLS
- $450,0003 bd3 ba2.5k sqft604 Post Oak Cir, Cedar Park, TX 78613ActiveMLS ID #5837024, Sonia Guardado, Magnolia Realty Round Rock. Unlock MLS
- $448,0004 bd2 ba2.1k sqft803 Darkwoods Ct, Cedar Park, TX 78613ActiveMLS ID #3503713, Lindsey Daniels, Keller Williams Realty. Unlock MLS
- $410,0003 bd3 ba1.7k sqft803 Brook Meadow Trl, Cedar Park, TX 78613ActiveMLS ID #5791735, Jill Leberknight, eXp Realty, LLC. Unlock MLS
- $439,0004 bd2 ba1.9k sqft1315 Mesquite Rd, Cedar Park, TX 78613ActiveMLS ID #4112599, Kristen Scudder, Horizon Realty. Unlock MLS
- $429,9004 bd3 ba2.6k sqft1134 Welch Way, Cedar Park, TX 78613ActiveMLS ID #5647917, Ray Mungia, Mungia Real Estate. Unlock MLS
- $420,0003 bd2 ba1.9k sqft1609 Paper Moon Dr, Cedar Park, TX 78613ActiveMLS ID #7594346, Amy Deane, Moreland Properties. Unlock MLS
- $350,0004 bd2 ba1.4k sqft1509 Blue Ridge Dr, Cedar Park, TX 78613ActiveMLS ID #8562763, Kathleen Townsley, Smart Source Realty. Unlock MLS
- $555,0004 bd3 ba2.3k sqft713 Dogwood Trl, Cedar Park, TX 78613ActiveMLS ID #8202967, Paula Gold, Stanberry REALTORS. Unlock MLS
- $455,0004 bd3 ba2.1k sqft2207 Clover Ridge Dr, Cedar Park, TX 78613ActiveMLS ID #9839907, Bryan Anderson, RE/MAX River City. Unlock MLS
- $500,0004 bd2 ba2k sqft823 Lone Star Dr, Cedar Park, TX 78613ActiveMLS ID #1808432, Zachary Wallace, Compass RE Texas, LLC. Unlock MLS
- $375,0003 bd3 ba2k sqft1201 Deer Grove Dr, Cedar Park, TX 78613ActiveMLS ID #2633637, Lindsay Neuren, Compass RE Texas, LLC. Unlock MLS
- $450,0004 bd3 ba2.3k sqft404 Buttercup Creek Blvd APT 20, Cedar Park, TX 78613ActiveMLS ID #4178395, Natalia Roush, Compass RE Texas, LLC. Unlock MLS
- $435,0004 bd2 ba2.1k sqft2000 Dayflower Trce, Cedar Park, TX 78613ActiveMLS ID #5549146, Christopher Perkins, CB&A, Realtors. Unlock MLS
