Welcome home to this charming full-brick home situated on a spacious city lot, offering plenty of room, comfort, and classic character! With 4 bedrooms and 2 full bathrooms, this home provides the space you need for everyday living, entertaining, and making memories. Step inside to a large living room featuring beautiful hardwood floors, with additional hardwood flooring throughout much of the home—including some gorgeous original hardwoods waiting beneath the carpeting. The inviting family room showcases a brick, wood-burning fireplace, creating the perfect setting for cozy evenings and gatherings. The well-appointed kitchen includes a convenient eat-in breakfast area, while the separate dining room provides plenty of space for family meals and entertaining guests. A dedicated laundry room adds everyday convenience. Outside, you'll find even more to love. Relax and enjoy your morning coffee or unwind at the end of the day on the covered front porch or covered back porch. The huge yard offers tons of space for outdoor entertaining, gardening, play, or simply enjoying your own private outdoor retreat. Additional features include a full basement, 2-car attached garage, bonus 1-car carport, and concrete driveway. With its full-brick exterior, generous room sizes, hardwood flooring, wood-burning fireplace, covered porches, expansive yard, and abundant parking and storage, this home offers a wonderful combination of space, character, and functionality—all on a desirable city lot! Bring your ideas for updates and make this your new home!
Active
Listed by: Superior Realty Group, Inc • Mary C Bourbon • 573-210-8772
$245,000
1102 Richeson Rd, Potosi, MO 63664
4beds
3,360sqft
Single Family Residence
Built in 1965
1.01 Acres Lot
$238,900 Zestimate®
$73/sqft
$-- HOA
What's special
Brick wood-burning fireplaceDesirable city lotHuge yardCovered front porchCovered back porchFull-brick homeDedicated laundry room
- 22 days
- 693
- 32
Zillow last checked:
Listing updated:
Listed by:
Mary C Bourbon 573-210-8772,
Superior Realty Group, Inc
Source: MARIS,MLS#: 26065061 Originating MLS: Mineral Area Board of REALTORS
Facts & features
Interior
Bedrooms & bathrooms
- Bedrooms: 4
- Bathrooms: 2
- Full bathrooms: 2
- Main level bathrooms: 2
- Main level bedrooms: 4
Primary bedroom
- Features: Floor Covering: Carpeting
- Level: Main
- Area: 169
- Dimensions: 13x13
Bedroom 2
- Features: Floor Covering: Carpeting
- Level: Main
- Area: 130
- Dimensions: 13x10
Bedroom 3
- Features: Floor Covering: Carpeting
- Level: Main
- Area: 143
- Dimensions: 13x11
Bedroom 4
- Features: Floor Covering: Wood
- Level: Main
- Area: 80
- Dimensions: 10x8
Primary bathroom
- Features: Floor Covering: Ceramic Tile
- Level: Main
- Area: 80
- Dimensions: 10x8
Bathroom
- Features: Floor Covering: Ceramic Tile
- Level: Main
- Area: 48
- Dimensions: 6x8
Family room
- Features: Floor Covering: Carpeting
- Level: Main
- Area: 285
- Dimensions: 19x15
Kitchen
- Features: Floor Covering: Laminate
- Level: Main
- Area: 160
- Dimensions: 20x8
Library
- Features: Floor Covering: Wood
- Level: Main
- Area: 396
- Dimensions: 22x18
Heating
- Forced Air, Natural Gas
Cooling
- Central Air
Appliances
- Included: Electric Cooktop, Dishwasher, Dryer, Microwave, Built-In Electric Oven, Refrigerator, Washer, Gas Water Heater
- Laundry: Laundry Room, Main Level
Features
- Dining/Living Room Combo, Kitchen/Dining Room Combo
- Basement: Full,Unfinished
- Number of fireplaces: 1
- Fireplace features: Family Room
Interior area
- Total structure area: 3,360
- Total interior livable area: 3,360 sqft
- Finished area above ground: 1,680
Property
Parking
- Total spaces: 3
- Parking features: Garage - Attached, Carport
- Attached garage spaces: 2
- Carport spaces: 1
- Covered spaces: 3
Features
- Levels: One
- Patio & porch: Covered, Front Porch, Rear Porch
Lot
- Size: 1.01 Acres
- Features: City Lot, Landscaped, Level
Details
- Parcel number: 191.0011002001004.00000
- Special conditions: Standard
Construction
Type & style
- Home type: SingleFamily
- Architectural style: Ranch
- Property subtype: Single Family Residence
Materials
- Brick
Condition
- Year built: 1965
Utilities & green energy
- Electric: Ameren
- Sewer: Public Sewer
- Water: Public
- Utilities for property: Electricity Connected, Natural Gas Connected, Sewer Connected, Water Connected
Community & HOA
Community
- Subdivision: No
HOA
- Has HOA: No
Location
- Region: Potosi
Financial & listing details
- Price per square foot: $73/sqft
- Tax assessed value: $103,600
- Annual tax amount: $918
- Date on market: 10/8/2026
- Listing terms: Cash,Conventional
- Electric utility on property: Yes
Estimated market value
$238,900
$227,000 - $251,000
$1,729/mo
Price history
| Date | Event | Price |
|---|---|---|
| 10/8/2026 | Listed for sale | $245,000$73/sqft |
Source:  MARIS #26065061 Report a problem | ||
Public tax history
| Year | Property taxes | Tax assessment |
|---|---|---|
| 2025 | $918 -1.8% | $19,690 +15% |
| 2024 | $935 +0.7% | $17,120 +0.6% |
| 2023 | $928 +0.5% | $17,010 |
| 2022 | $924 -0.6% | $17,010 |
| 2021 | $929 -0.5% | $17,010 |
| 2020 | $933 +0.4% | $17,010 |
| 2019 | $929 +0.4% | $17,010 |
| 2017 | $926 | $17,010 |
| 2016 | $926 | $17,010 |
| 2014 | -- | $17,010 +0.7% |
| 2013 | -- | $16,900 |
| 2012 | -- | $16,900 |
Find assessor info on the county website
Monthly payment
Est. payment
Payment breakdown
Explore the cost of this home by adjusting the details. Changes won't be saved.Climate risks
Neighborhood: 63664
Nearby schools
Schools provided by the listing agent
- Elementary: Potosi Elem.
- Middle: John A. Evans Middle
- High: Potosi High
Source: MARIS. This data may not be complete. We recommend contacting the local school district to confirm school assignments for this home.

Similar homes
- $234,9003 bd1 ba1.9k sqft10040 Sago Rd, Potosi, MO 63664For Sale
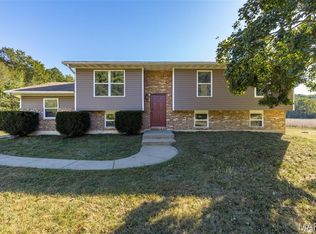
 MLS ID #26063716, Chelsea House, Keller Williams Realty Platinum. MARIS
- $267,5004 bd2 ba2.2k sqft1625 Rue Orleans, Bonne Terre, MO 63628For Sale
 MLS ID #26050417, Michael C Maxson, Triple Creek Realty LLC. MARIS
- $269,0003 bd3 ba3.4k sqft125 Iroquois, Irondale, MO 63648For Sale
 MLS ID #26061567, Holly Miller, Magnolia Realty, LLC. MARIS
- $235,0003 bd2 ba2.5k sqft304 Summit Street, Cabool, MO 65689Active
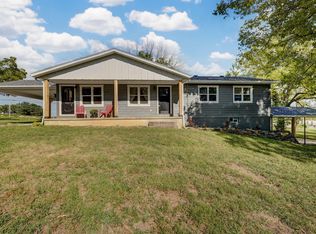
 MLS ID #60331266, EA Group, Keller Williams Local. SOMOMLS as distributed by MLS GRID
- $219,9002 bd2 ba2.1k sqft330 Rue Orleans, Bonne Terre, MO 63628For SaleMLS ID #26064553, Tracey Wibbenmeyer, RE/MAX Best Choice. MARIS
- $260,0003 bd2 ba2.6k sqft106 S Spruce St, Bonne Terre, MO 63628For SaleMLS ID #26062404, Cheryl R McClain, Realty Executives Premiere. MARIS
- $209,9003 bd2 ba1.7k sqft3832 Alta Dr, De Soto, MO 63020For SaleMLS ID #26068784, Amy E Carter, RE/MAX Results. MARIS
- $300,0004 bd2 ba1.7k sqft221 S Washington St, De Soto, MO 63020For SaleMLS ID #26068949, Shelley L Ungerank, Rooted Real Estate & Auction Co.. MARIS
- $235,0003 bd2 ba2.1k sqft10255 Golden Pheasant Rd, Cadet, MO 63630For SaleMLS ID #26056799, Tina M McMahon, Premier Farm Realty Group LLC. MARIS
- $129,0004 bd1 ba1.7k sqft1109 Commercial St, Mineral Pt, MO 63660For SaleMLS ID #26061320, Mary C Bourbon, Superior Realty Group, Inc. MARIS
- $259,0003 bd2 ba1.8k sqft638 Rue Claudine, Bonne Terre, MO 63628For SaleMLS ID #26059265, Martin Lerczak, Wolfe Realty. MARIS
- $229,0004 bd2 ba2.4k sqft103 S Roosevelt St, Desloge, MO 63601For SaleMLS ID #26063225, Martin Lerczak, Wolfe Realty. MARIS
- $263,0003 bd2 ba2.2k sqft14192 Easy St, De Soto, MO 63020For SaleMLS ID #26066401, Joe L Robertson, Three Doors LLC. MARIS
- $269,9003 bd2 ba2.3k sqft7118 Hillsboro Rd, Bonne Terre, MO 63628For SaleMLS ID #26066842, Roberta House, RE/MAX Best Choice. MARIS
- $364,9993 bd3 ba1.7k sqft10168 Ayres Rd, Potosi, MO 63664For SaleMLS ID #26057324, Josh Chadbourne, Gateway Real Estate. MARIS
- $265,0005 bd3 ba2.4k sqft14085 State Highway C, Belgrade, MO 63622For SaleMLS ID #26058092, Bobbie J Browne, RE/MAX Best Choice. MARIS
- $245,0006 bd2 ba4.1k sqft47 N Allen St, Bonne Terre, MO 63628For SaleMLS ID #26044902, Donyel M Burns, Keller Williams Realty Platinum. MARIS
- $219,9003 bd2 ba1.8k sqft1513 Charmaine Ct, Bonne Terre, MO 63628For SaleMLS ID #26049748, Candace L Glore, Keller Williams Realty Platinum. MARIS
