Welcome to High Rock Lake! This updated, move-in-ready waterfront home is made for lake living! Offering 2 bedrooms, 2 baths and an eat-in kitchen with granite countertops, tile backsplash and stainless steel appliances. Walls of windows showcase beautiful lake views, while the newly built screened porch (14x24) with gorgeous wood vaulted ceilings is perfect for morning coffee, family gatherings and to watch those beautiful High Rock sunsets. Step onto the large deck & down an easy, non-steep walk to your private pier and rare 2-boat boathouse with storage for boats or jet skis. Upstairs, the boathouse apartment offers a full bath, porch with water views & great potential for guests, a home office or rent it out to make your some money. Hop on your boat, paddleboard or kayak & be on the main body of High Rock Lake in minutes! Updates include vinyl siding, roof, windows & more. Outbuilding and metal carport included. Lake life is calling—time to make that move. Home Warranty Included.
For sale
$619,500
1102 Riverview Rd, Lexington, NC 27292
2beds
1,490sqft
Stick/Site Built, Residential, Single Family Residence
Built in 1964
0.4 Acres Lot
$591,600 Zestimate®
$--/sqft
$-- HOA
What's special
Large deckTile backsplashStainless steel appliances
- 10 days
- 758
- 60
Likely to sell faster than
Zillow last checked:
Listing updated:
Listed by:
Michael Byrd 336-442-7669,
Stan Byrd & Associates
Source: Triad MLS,MLS#: 1234428
Facts & features
Interior
Bedrooms & bathrooms
- Bedrooms: 2
- Bathrooms: 2
- Full bathrooms: 2
- Main level bathrooms: 3
Primary bedroom
- Level: Main
- Dimensions: 10.5 x 13
Bedroom 2
- Level: Main
- Dimensions: 8.25 x 15.83
Dining room
- Level: Main
- Dimensions: 12.67 x 10.83
Other
- Level: Main
- Dimensions: 11.33 x 8.83
Kitchen
- Level: Main
- Dimensions: 12.42 x 14.83
Laundry
- Level: Main
Living room
- Level: Main
- Dimensions: 17.58 x 16.17
Other
- Level: Other
- Dimensions: 11.5 x 21.58
Other
- Level: Main
- Dimensions: 6.5 x 9.5
Heating
- Forced Air, Heat Pump, Natural Gas
Cooling
- Central Air
Appliances
- Included: Microwave, Dishwasher, Free-Standing Range, Electric Water Heater
- Laundry: Main Level
Features
- Guest Quarters, Ceiling Fan(s), Kitchen Island, Solid Surface Counter
- Flooring: Tile, Vinyl
- Basement: Crawl Space
- Number of fireplaces: 1
- Fireplace features: Keeping Room
Interior area
- Total structure area: 1,490
- Total interior livable area: 1,490 sqft
- Finished area above ground: 1,490
Property
Parking
- Total spaces: 2
- Parking features: Carport, Driveway, Circular Driveway, Detached Carport
- Garage spaces: 2
- Has carport: Yes
- Has uncovered spaces: Yes
Features
- Levels: One
- Stories: 1
- Patio & porch: Porch
- Pool features: None
- Fencing: Fenced
- On waterfront: Yes
- Waterfront features: Lake Front
Lot
- Size: 0.4 Acres
Living quarters
- Secondary features: Second Living Quarters
Details
- Additional structures: Boat House, Pier, Storage
- Parcel number: 06030B00C0057000
- Zoning: RS
- Special conditions: Owner Sale
Construction
Type & style
- Home type: SingleFamily
- Architectural style: Ranch
- Property subtype: Stick/Site Built, Residential, Single Family Residence
Materials
- Vinyl Siding
Condition
- Year built: 1964
Utilities & green energy
- Sewer: Septic Tank
- Water: Public
Community & HOA
Community
- Security: Smoke Detector(s)
- Subdivision: Riverview Acres
HOA
- Has HOA: No
Location
- Region: Lexington
Financial & listing details
- Tax assessed value: $329,900
- Annual tax amount: $2,177
- Date on market: 9/4/2026
- Cumulative days on market: 10 days
- Listing agreement: Exclusive Right To Sell
Estimated market value
$591,600
$562,000 - $621,000
$1,928/mo
Price history
| Date | Event | Price |
|---|---|---|
| 9/4/2026 | Listed for sale | $619,500+82.2% |
Source:  Triad MLS #1234428 Report a problem Triad MLS #1234428 Report a problem | ||
| 11/13/2019 | Sold | $340,000-6.8% |
Source: Triad MLS #944802 Report a problem | ||
| 11/4/2019 | Pending sale | $365,000$245/sqft |
Source: Anderson Robbins & Associates, eXp Realty #944802 Report a problem | ||
| 10/22/2019 | Price change | $365,000-2.7%$245/sqft |
Source: Anderson Robbins & Associates, eXp Realty #944802 Report a problem | ||
| 9/25/2019 | Price change | $375,000-2.6%$252/sqft |
Source: Anderson Robbins & Associates, eXp Realty #944802 Report a problem | ||
| 8/29/2019 | Price change | $385,000-3.7%$258/sqft |
Source: Anderson Robbins & Associates, eXp Realty #944802 Report a problem | ||
| 8/10/2019 | Listed for sale | $399,900+66.6%$268/sqft |
Source: Anderson Robbins & Associates, eXp Realty #944802 Report a problem | ||
| 9/13/2013 | Sold | $240,000-23.8% |
Source: Triad MLS #669152 Report a problem | ||
| 6/26/2007 | Sold | $315,000+57.5%$211/sqft |
Source: Public Record Report a problem | ||
| 11/17/2006 | Sold | $200,000$134/sqft |
Source: Public Record Report a problem | ||
Public tax history
| Year | Property taxes | Tax assessment |
|---|---|---|
| 2026 | -- | $329,900 |
| 2025 | $2,210 | $329,900 |
| 2024 | $2,210 | $329,900 |
| 2023 | $2,210 -3.3% | $329,900 |
| 2022 | $2,287 +8.3% | $329,900 |
| 2021 | $2,111 +11.5% | $329,900 +11.5% |
| 2020 | $1,894 | $295,900 +5.6% |
| 2019 | -- | $280,190 |
| 2018 | $1,725 | $280,190 |
| 2017 | $1,725 | $280,190 |
| 2016 | $1,725 | $280,190 +7.6% |
| 2015 | $1,725 +23.7% | $260,430 +16.7% |
| 2014 | $1,394 | $223,080 |
| 2013 | -- | $223,080 |
| 2012 | -- | $223,080 |
| 2011 | -- | $223,080 |
| 2010 | -- | -- |
| 2009 | -- | -- |
| 2008 | -- | -- |
| 2007 | -- | -- |
Find assessor info on the county website
Monthly payment
Est. payment
Payment breakdown
Explore the cost of this home by adjusting the details. Changes won't be saved.Climate risks
Neighborhood: 27292
Similar homes
- $690,0005 bd2 ba1.3k sqft1120 Riverview Rd, Lexington, NC 27292For Sale
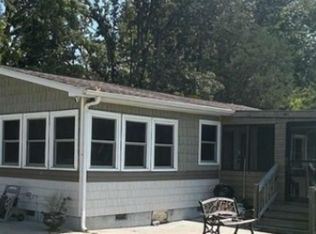
 MLS ID #1235312, Susan Ayers. Triad MLS
 - $569,9002 bd2 ba1.6k sqft578 Riverview Rd, Lexington, NC 27292For Sale
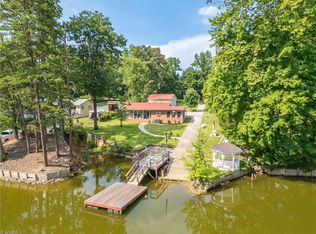 MLS ID #1228212, Traci Hennessee. Triad MLS
 - $614,9003 bd2 ba1.2k sqft2516 Riverview Rd, Lexington, NC 27292For Sale
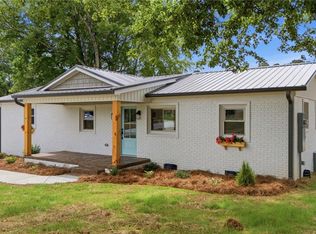 MLS ID #1225323, John Beck. Triad MLS
 - $575,0003 bd3 ba1.5k sqft219 Highland Dr, Lexington, NC 27292For Sale
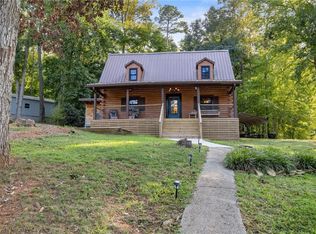 MLS ID #1235166, Hannah Ritchie. Triad MLS
 - $585,0003 bd2 ba1.6k sqft776 Lake Shore Ave, Lexington, NC 27292For SaleMLS ID #1233593, Melissa Cowman. Triad MLS
- $664,5003 bd2 ba2k sqft1331 Hickory Point Dr, Lexington, NC 27292For SaleMLS ID #1211838, Teresa Rufty. Triad MLS
- $414,9002 bd2 ba1.1k sqft1030 Riverview Rd, Lexington, NC 27292For SaleMLS ID #1231177, Judy Everett. Triad MLS
- $315,0004 bd2 ba1.4k sqft124 Manor Ridge Way, Lexington, NC 27292For SaleMLS ID #1235546, Lisa McGill. Triad MLS
- $689,9002 bd3 ba1.8k sqft2113 Warf Rd, Lexington, NC 27292For SaleMLS ID #1226598, Nancy Anderson. Triad MLS
- $630,0003 bd3 ba1.8k sqft160 Riverwood Dr, Lexington, NC 27292For SaleMLS ID #1217989, Jenna Younts. Triad MLS
- $529,9004 bd2 ba2.2k sqft9188 State Highway 8, Lexington, NC 27292For SaleMLS ID #1214229, Heather Brewer Rust. Triad MLS
- $860,0002 bd2 ba1.5k sqft1206 Riverview Road Ext, Lexington, NC 27292For SaleMLS ID #1229361, Francisco Lopez. Triad MLS
- $715,0002 bd3 ba1.9k sqft176 Friar Tuck Ter, Lexington, NC 27292For SaleMLS ID #1229880, Stephanie Hanna. Triad MLS
- $442,0002 bd2 ba1.6k sqft294 Riverview Blvd, Lexington, NC 27292For Sale
 MLS ID #4403702, Timothy Hansley, Dickens Mitchener & Associates Inc. Canopy MLS as distributed by MLS GRID
 - $649,0002 bd2 ba877 sqft191 Shoreline Dr, Lexington, NC 27292For SaleMLS ID #1229636, Candace Morris Shore. Triad MLS
- $465,0002 bd2 ba1.1k sqft144 Friar Tuck Ter, Lexington, NC 27292For SaleMLS ID #1230855, Christa Goff Perdue. Triad MLS
- $315,0003 bd3 ba1.9k sqft330 Olivia Ct, Lexington, NC 27292For SaleMLS ID #1235001, Elizabeth Virga. Triad MLS
- $325,0003 bd2 ba1.2k sqft431 Ervin Dr, Lexington, NC 27292For SaleMLS ID #1229678, Donna Stone. Triad MLS
- $315,0003 bd3 ba1.6k sqft365 Jersey Church Rd, Lexington, NC 27292For SaleMLS ID #1233923, Jeannie Smith. Triad MLS
- $649,0003 bd3 ba2k sqft111 Little John Ln, Lexington, NC 27292New ConstructionMLS ID #4371467, Anthony Dufrene, Anthony Dufrene. Canopy MLS as distributed by MLS GRID
