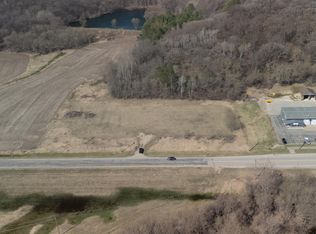
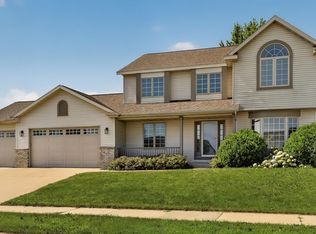
Welcome home to a thoughtfully updated retreat perfectly positioned for family life. This home offers the ultimate peace of mind with brand-new siding and a roof replaced in 2022. In ground sprinkler system for easy watering.
Inside, you will find generous living spaces with lots of natural light all designed for creating memories. The true highlight for family fun is the custom-built theater room on the lower level. With immersive surround sound and integrated theater lighting, it provides a dedicated space for movie marathons, video games, and quality family time.
The outdoor space is truly special. Nestled on an expansive lot, this home features one of the most desirable locations in the neighborhood—step right out of your backyard into a fantastic children’s playground, giving the kids a private park-like extension to their own yard. This is a rare opportunity to own a home that balances modern upgrades with a layout and location built for years of family enjoyment.
Schedule your showing today!
42 days
|
854
|
34
|
Likely to sell faster than
Zillow last checked:
Listing updated:
Listed by:
Jordan Walker507-319-7729,
Dwell Realty Group LLC
Source: NorthstarMLS as distributed by MLS GRID,MLS#: 7089905
Facts & features
Interior
Bedrooms & bathrooms
Bedrooms: 5
Bathrooms: 4
Full bathrooms: 2
3/4 bathrooms: 1
1/2 bathrooms: 1
Bedroom
Level: Upper
Area: 210 Square Feet
Dimensions: 14x15
Bedroom 2
Level: Upper
Area: 154 Square Feet
Dimensions: 14x11
Bedroom 3
Level: Upper
Area: 121 Square Feet
Dimensions: 11x11
Bedroom 4
Level: Basement
Area: 143 Square Feet
Dimensions: 13x11
Bedroom 5
Level: Basement
Area: 143 Square Feet
Dimensions: 11x13
Dining room
Level: Main
Area: 144 Square Feet
Dimensions: 12x12
Family room
Level: Main
Area: 240 Square Feet
Dimensions: 16x15
Kitchen
Level: Main
Area: 120 Square Feet
Dimensions: 12x10
Laundry
Level: Basement
Area: 243 Square Feet
Dimensions: 27x9
Living room
Level: Main
Area: 182 Square Feet
Dimensions: 14x13
Media room
Level: Basement
Area: 240 Square Feet
Dimensions: 16x15
Heating
Forced Air
Cooling
Central Air
Appliances
Included: Dishwasher, Disposal, Dryer, Humidifier, Gas Water Heater, Water Osmosis System, Microwave, Range, Refrigerator, Washer, Water Softener Owned
Laundry: In Basement
Features
Basement: Block,Drain Tiled,Egress Window(s),Finished,Full,Storage Space
Number of fireplaces: 1
Fireplace features: Gas, Living Room
Interior area
Total structure area: 3,376
Total interior livable area: 3,136 sqft
Finished area above ground: 2,180
Finished area below ground: 956
Property
Parking
Total spaces: 2
Parking features: Attached, Concrete, Garage Door Opener, Storage
Attached garage spaces: 2
Has uncovered spaces: Yes
Accessibility
Accessibility features: None
Features
Levels: Two
Stories: 2
Patio & porch: Deck, Patio
Lot
Size: 0.42 Acres
Dimensions: 99 x 165 x 120 x 176
Features: Irregular Lot
Details
Foundation area: 1196
Parcel number: 643414053563
Zoning description: Residential-Single Family
Construction
Type & style
Home type: SingleFamily
Property subtype: Single Family
Materials
Roof: Asphalt
Condition
New construction: No
Year built: 1999
Utilities & green energy
Gas: Natural Gas
Sewer: City Sewer/Connected
Water: City Water/Connected
Community & HOA
Community
Subdivision: Southern Hills
HOA
Has HOA: No
Location
Region: Rochester
Financial & listing details
Price per square foot: $159/sqft
Tax assessed value: $441,800
Annual tax amount: $6,096
Date on market: 6/11/2026
Estimated market value
Zestimate®
$493,800
Estimated sales range
$469,000 - $518,000
Rent Zestimate®
$3,256/mo
Price history
Date
Event
Price
6/11/2026
Listed for sale
$499,900+17.6%$159/sqft
Source: NorthstarMLS as distributed by MLS GRID #7089905Report a problem
9/12/2022
Sold
$425,000+3.7%$136/sqft
Source: NorthstarMLS as distributed by MLS GRID #6212762Report a problem
8/24/2022
Pending sale
$409,900$131/sqft
Source: NorthstarMLS as distributed by MLS GRID #6212762Report a problem
8/4/2022
Price change
$409,900-2.4%$131/sqft
Source: NorthstarMLS as distributed by MLS GRID #6212762Report a problem
7/18/2022
Price change
$419,900-2.3%$134/sqft
Source: NorthstarMLS as distributed by MLS GRID #6212762Report a problem
6/21/2022
Price change
$429,900-2.3%$137/sqft
Source: NorthstarMLS as distributed by MLS GRID #6212762Report a problem
6/14/2022
Price change
$440,000-2.2%$140/sqft
Source: NorthstarMLS as distributed by MLS GRID #6212762Report a problem
6/10/2022
Listed for sale
$450,000+57.9%$143/sqft
Source: NorthstarMLS as distributed by MLS GRID #6212762Report a problem
11/18/2016
Sold
$285,000+0%$91/sqft
Source: NorthstarMLS as distributed by MLS GRID #5102884Report a problem
Explore the cost of this home by adjusting the details. Changes won't be saved.
Principal & interest
$1,547
Mortgage insurance
$0
Property taxes
$170
Home insurance
$105
HOA fees
$0
Utilities
Not included
All calculations are estimates and provided by Zillow, Inc. for informational purposes only. Actual amounts may vary.
HOA fees may include property taxes on listings classified as Co-Ops. Contact the listing agent and/or owner for fee details.
Mortgage interest rates are dependent on a number of factors, including credit score, down payment, and repayment length. Interest rate data provided by Zillow Group Marketplace, Inc. as of 1/1/1970 from various mortgage lenders with which we have lead or other similar arrangements; the Estimated Payment is an average of those rates.
See how much you could borrow to make a competitive offer.
Source: NorthstarMLS as distributed by MLS GRID. This data may not be complete. We recommend contacting the local school district to confirm school assignments for this home.