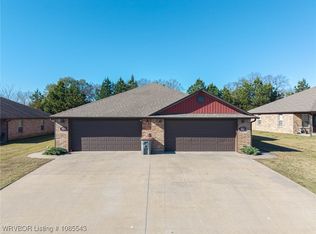

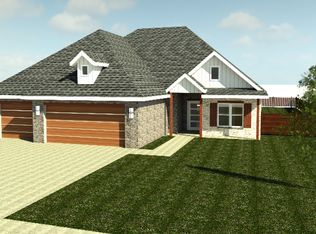
Excellent investment opportunity! Sought after duplexes in Barling! These duplexes are well kept and in a convenient location close to city park, medical college, interstate, schools, & shopping! Brick exterior, two-car garage with each unit, covered entryway, fenced backyard. Interior 3bed/2bath, granite countertops throughout, wood look laminate flooring. Fridge provided for kitchen along with all the other appliances. Master has tray ceilings, walk-in closet. Very nice places that stay rented.
For sale
$375,000
1102 Springhill Rd, Barling, AR 72923
6beds
5baths
2,726sqft
Duplex, Multi Family
Built in 2016
-- sqft lot
$-- Zestimate®
$138/sqft
$-- HOA
What's special
Walk-in closetWood look laminate flooringMaster has tray ceilingsBrick exteriorCovered entrywayFenced backyard
- 283 days
- 46
- 4
Zillow last checked:
Listing updated:
Listed by:
The Cluck Graham Team 479-462-5003,
The Heritage Group Real Estate Co.-Van Buren 479-806-5955
Source: Western River Valley BOR,MLS#: 1085541Originating MLS: Fort Smith Board of Realtors
Facts & features
Interior
Bedrooms & bathrooms
- Bedrooms: 6
- Bathrooms: 5
Heating
- Central, Electric
Cooling
- Central Air
Appliances
- Included: Some Electric Appliances, Dishwasher, Electric Water Heater, Disposal, Microwave, Range, Refrigerator, Plumbed For Ice Maker
- Laundry: Electric Dryer Hookup, Washer Hookup, Dryer Hookup
Features
- Ceiling Fan(s), Eat-in Kitchen, Granite Counters, Walk-In Closet(s)
- Flooring: Carpet, Ceramic Tile, Laminate
- Windows: Blinds
Interior area
- Total interior livable area: 2,726 sqft
Video & virtual tour
Property
Parking
- Total spaces: 2
- Parking features: Attached, Garage, Two Spaces, Garage Door Opener
- Has attached garage: Yes
- Covered spaces: 2
Features
- Levels: One
- Stories: 1
- Exterior features: Concrete Driveway
- Fencing: Partial,Privacy,Wood
Lot
- Size: 10,454 Square Feet
- Features: Level, Subdivision
Details
- Parcel number: 6251000300000000
- Special conditions: None
Construction
Type & style
- Home type: MultiFamily
- Property subtype: Duplex, Multi Family
Materials
- Brick, Vinyl Siding
- Foundation: Slab
- Roof: Architectural,Shingle
Condition
- Year built: 2016
Utilities & green energy
- Sewer: Public Sewer
- Water: Public
- Utilities for property: Electricity Available, Fiber Optic Available, Sewer Available, Water Available
Community & HOA
Community
- Features: Playground, Park
- Security: Smoke Detector(s)
- Subdivision: Springhill Estates
Location
- Region: Barling
Financial & listing details
- Price per square foot: $138/sqft
- Tax assessed value: $359,795
- Annual tax amount: $2,678
- Date on market: 12/5/2025
- Road surface type: Paved
Estimated market value
Not available
Estimated sales range
Not available
$1,478/mo
Price history
| Date | Event | Price |
|---|---|---|
| 9/1/2026 | Listed for sale | $375,000$138/sqft |
Source: Western River Valley BOR #1085541 Report a problem | ||
| 4/5/2026 | Pending sale | $375,000$138/sqft |
Source: Western River Valley BOR #1085541 Report a problem | ||
| 1/10/2026 | Price change | $375,000-11.8%$138/sqft |
Source: Western River Valley BOR #1085541 Report a problem | ||
| 12/5/2025 | Listed for sale | $425,000$156/sqft |
Source: Western River Valley BOR #1085541 Report a problem | ||
Public tax history
| Year | Property taxes | Tax assessment |
|---|---|---|
| 2025 | $2,801 +8.9% | $50,920 +10% |
| 2024 | $2,572 | $46,290 |
| 2023 | $2,572 | $46,290 |
| 2022 | $2,572 | $46,290 |
| 2021 | $2,572 +5.5% | $46,290 |
| 2020 | $2,437 +10% | $46,290 +16.1% |
| 2019 | $2,216 +0.4% | $39,880 |
| 2018 | $2,208 +11.2% | $39,880 +1039.4% |
| 2017 | $1,986 +1039.4% | $3,500 |
| 2016 | $174 | $3,500 |
| 2015 | -- | -- |
Find assessor info on the county website
Monthly payment
Est. payment
Payment breakdown
Explore the cost of this home by adjusting the details. Changes won't be saved.Climate risks
Neighborhood: 72923
Nearby schools
Schools provided by the listing agent
- High: Northside
Source: Western River Valley BOR. This data may not be complete. We recommend contacting the local school district to confirm school assignments for this home.

Similar homes
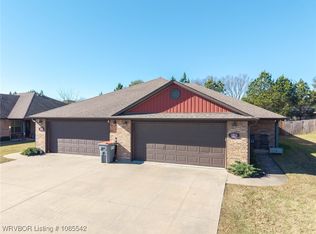
- $375,0006 bd4 ba2.5k sqft1009 Springhill Rd, Barling, AR 72923For Sale
 MLS ID #1085542, The Cluck Graham Team, The Heritage Group Real Estate Co.-Van Buren. Western River Valley BOR
 - $375,0006 bd4 ba2.5k sqft1001 Springhill Rd, Barling, AR 72923For Sale
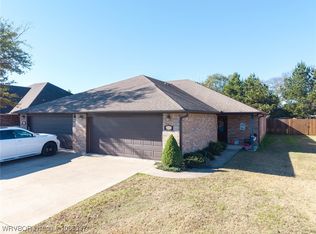 MLS ID #1085537, The Cluck Graham Team, The Heritage Group Real Estate Co.-Van Buren. Western River Valley BOR
 - $399,0005 bd3 ba2.5k sqft2300 L St, Barling, AR 72923For Sale
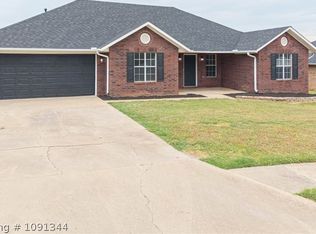 MLS ID #1091344, Glenda Edwards, River City Realty, LLC. Western River Valley BOR
 - $345,0006 bd6 ba2.9k sqft2900-2902 Fairway Hamlet Ct, Fort Smith, AR 72908For Sale
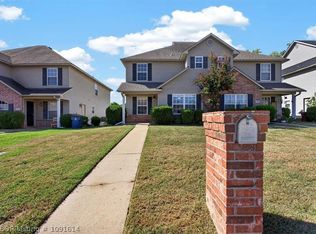 MLS ID #1091614, The Price Group, Keller Williams Platinum Realty. Western River Valley BOR
